Thank you for the opportunity to provide our Tender Proposal for
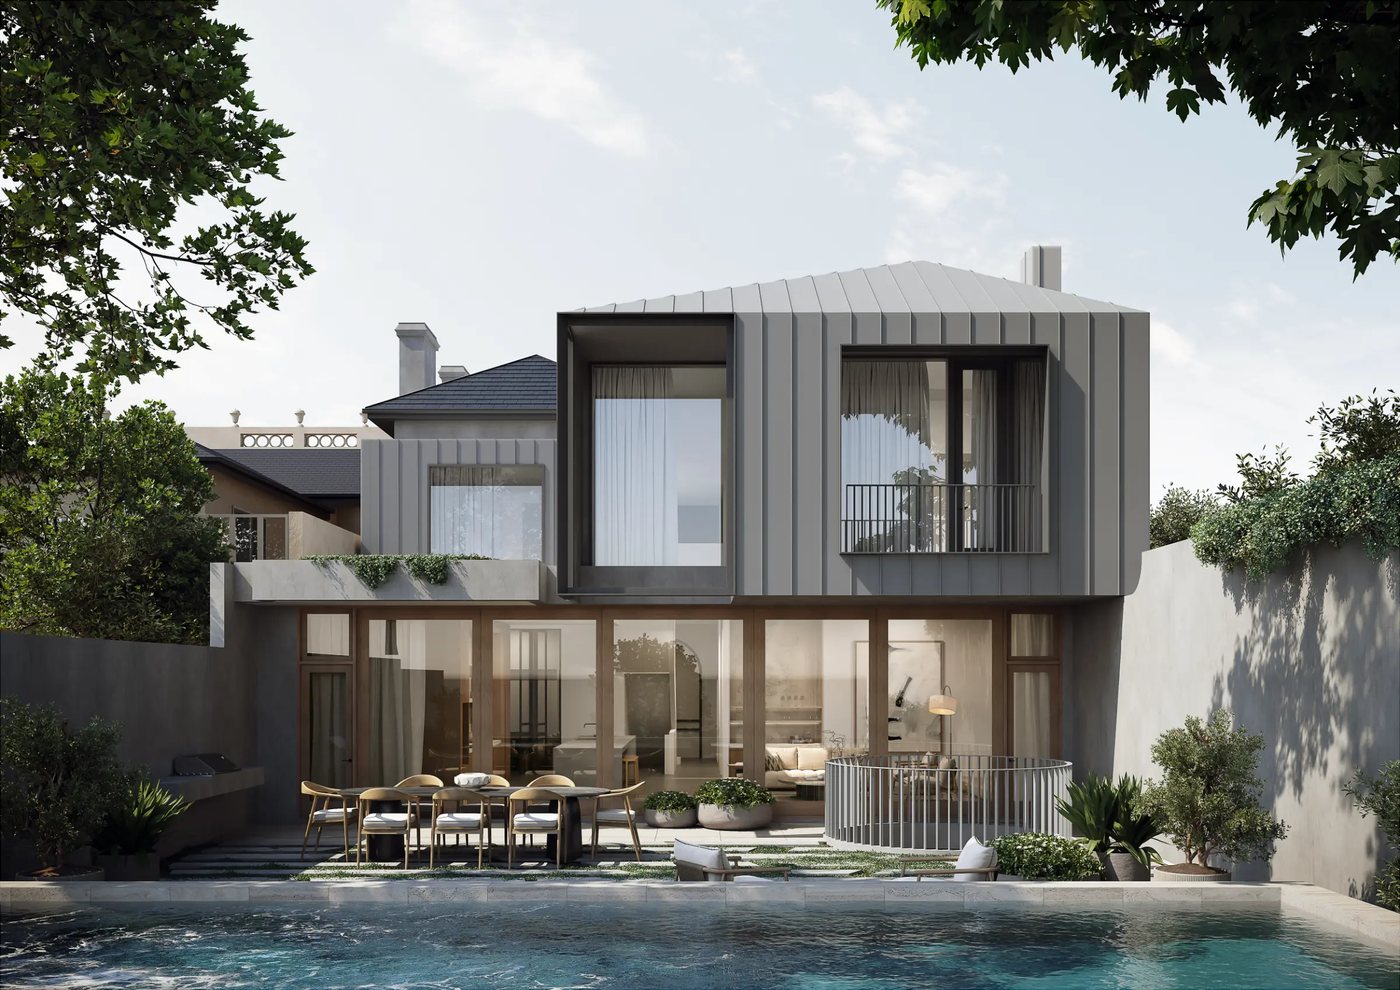
5A Vaucluse Road, Vaucluse NSW 2030.
This proposal prices the works as drawn and specified in the documents supplied:
Architectural Drawing Set
Technical Reference Schedule
Interior Drawing Set
Project Specifications
Tender Addendum 1 to 4
Structural Engineering Set
Hydraulic Engineering Set
Energy Report
Geotechnical Report
Land Survey
Landscape Drawing Set
Total Cost including GST
$14.9M
Weeks
88
Commencement
12 October 2026
Practical completion
11 August 2028
Requirements and Constraints.
Site and access
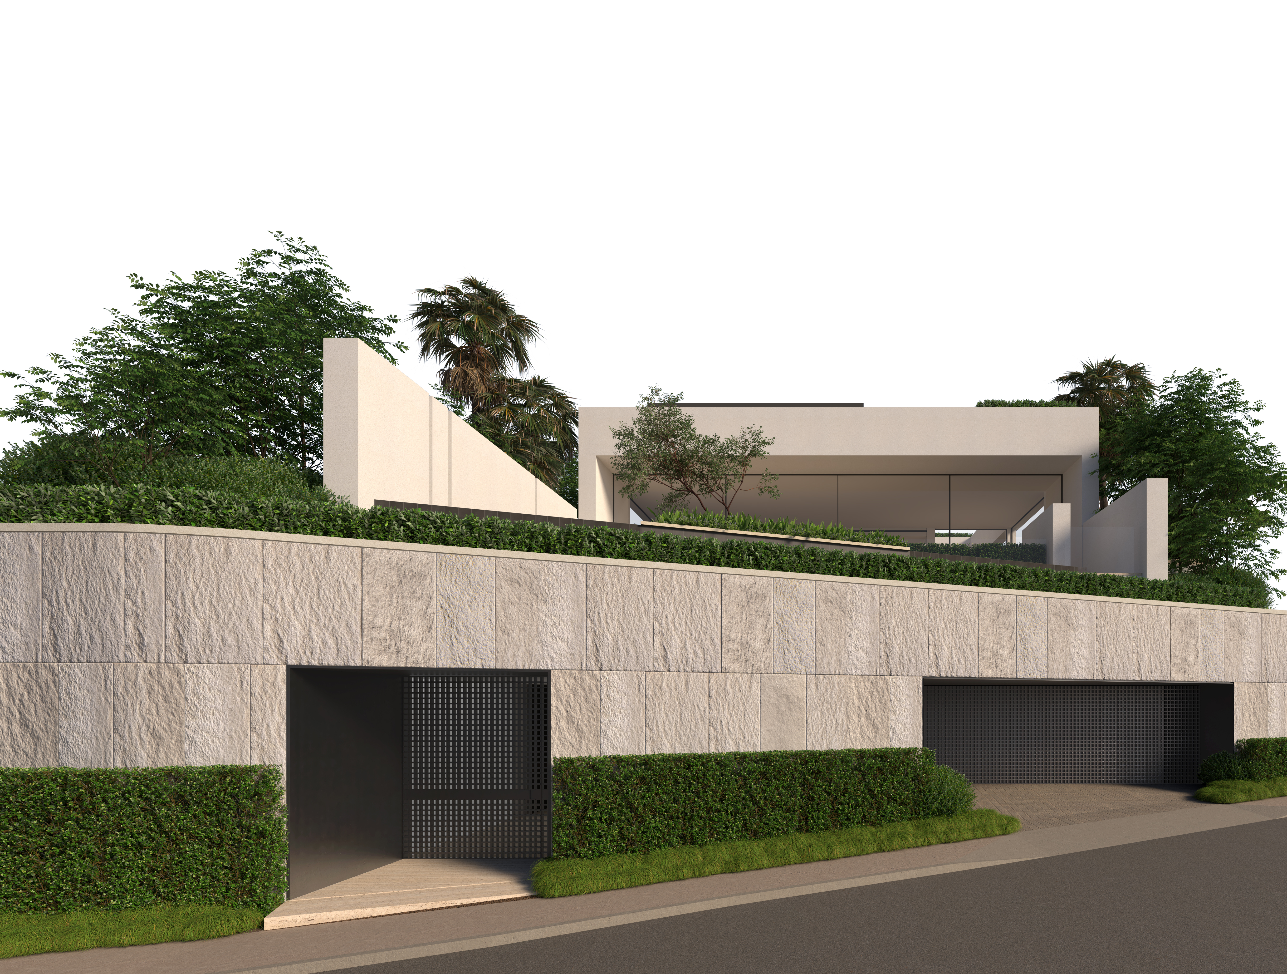
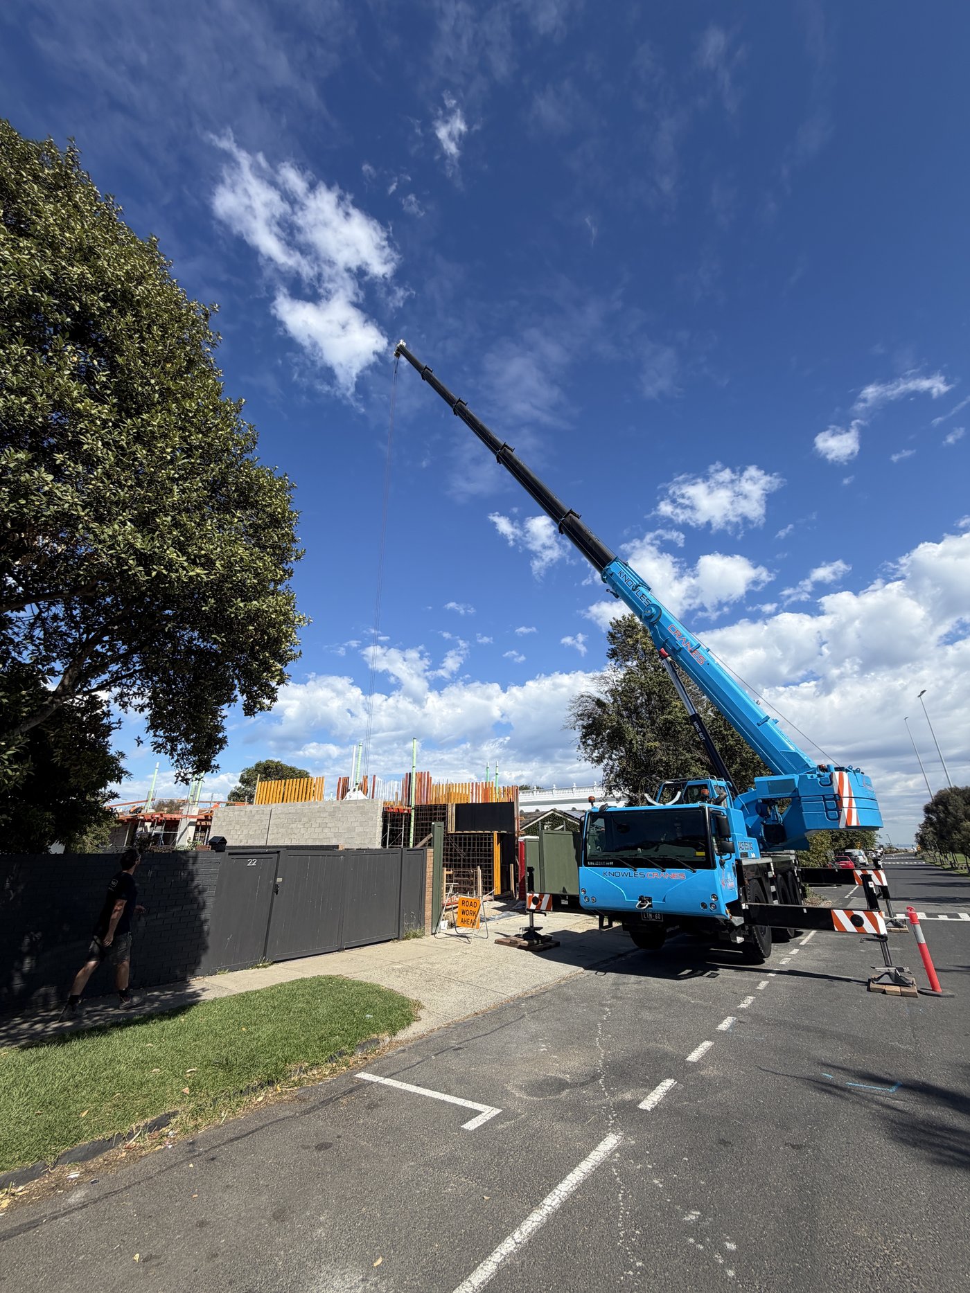
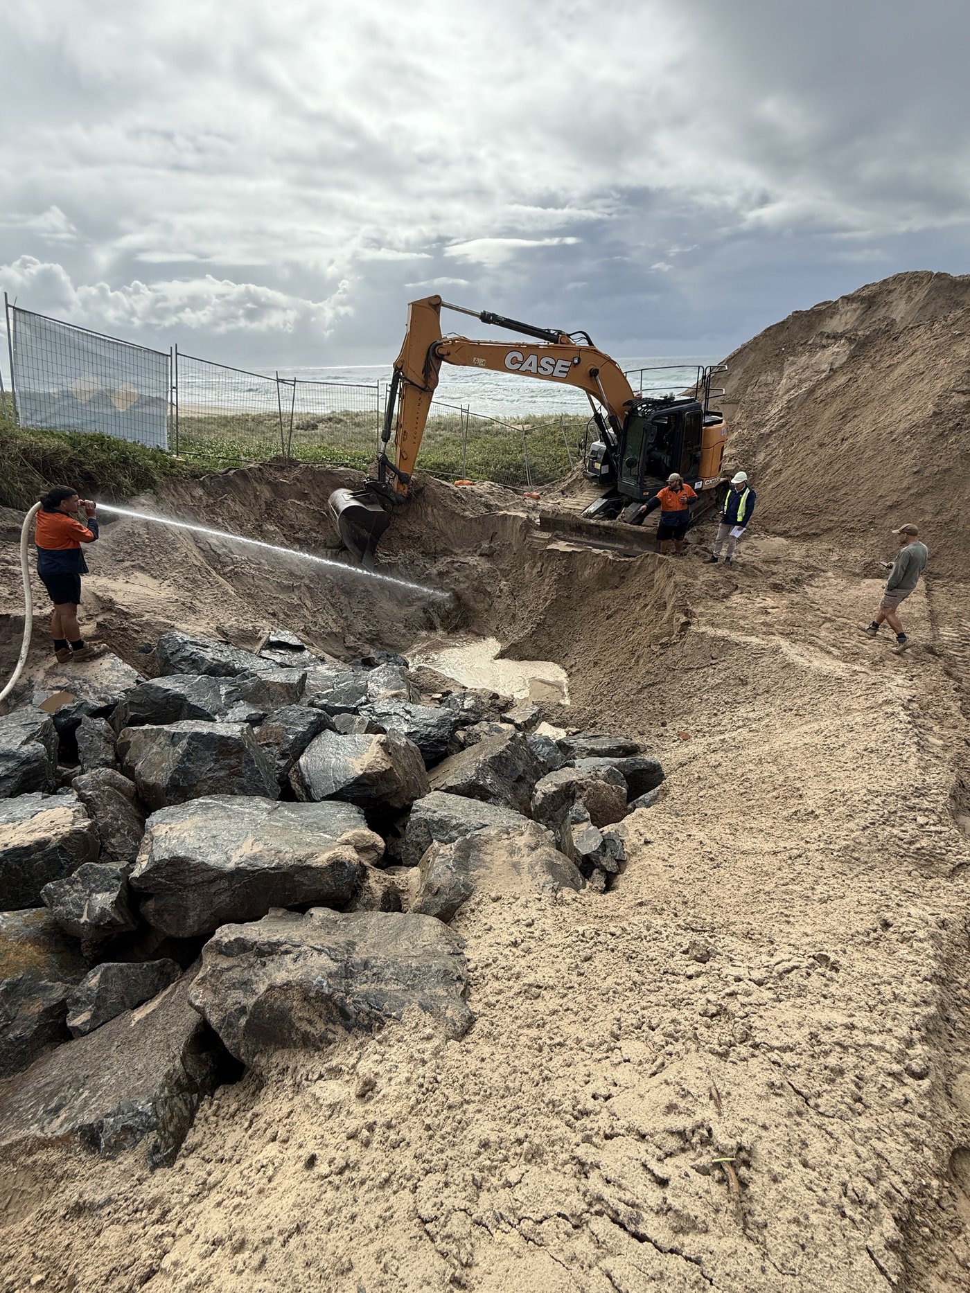
The site is steep, falls away to the west, and has a single frontage to Vaucluse Road with one existing crossover for access. Neighbouring homes sit within about two metres of both side boundaries. We've planned for at least one traffic lane on Vaucluse Road to stay open at all times, with deliveries, spoil cartage and crane work are sequenced so the road is never fully closed.
Vibration monitoring
We monitor vibration continuously at all boundaries through demolition and rock excavation, against limits agreed with the Geotechnical Engineer and alarmed so the operator knows immediately. We start away from the neighbours and work toward them, measuring as we go to learn how close each machine can safely get. Hammer size is capped and proven on site first. If readings creep toward the limits, we change method rather than push on, moving to sawing, grinding or smaller plant.
Excavation and retention
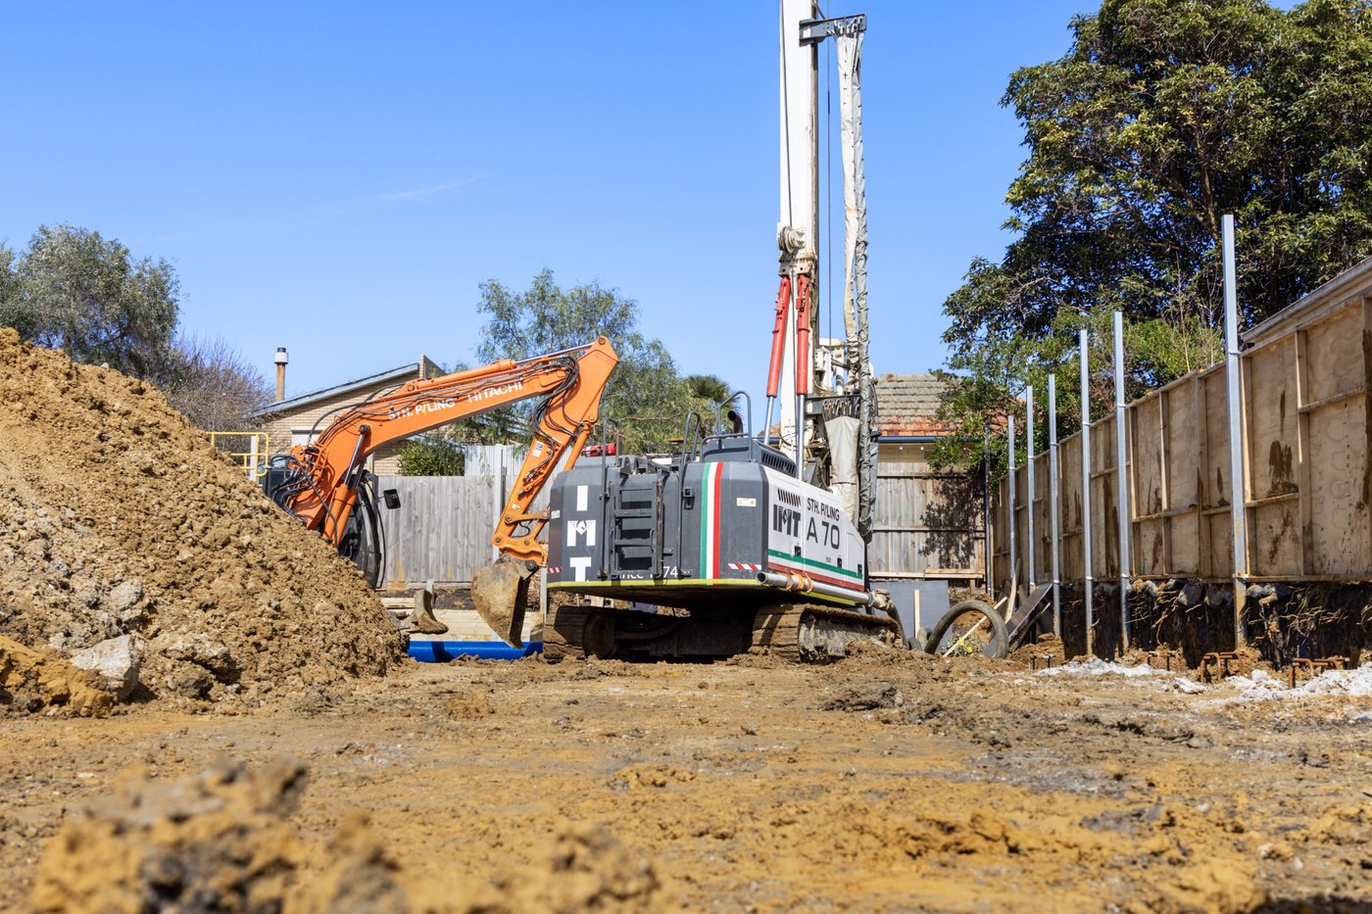
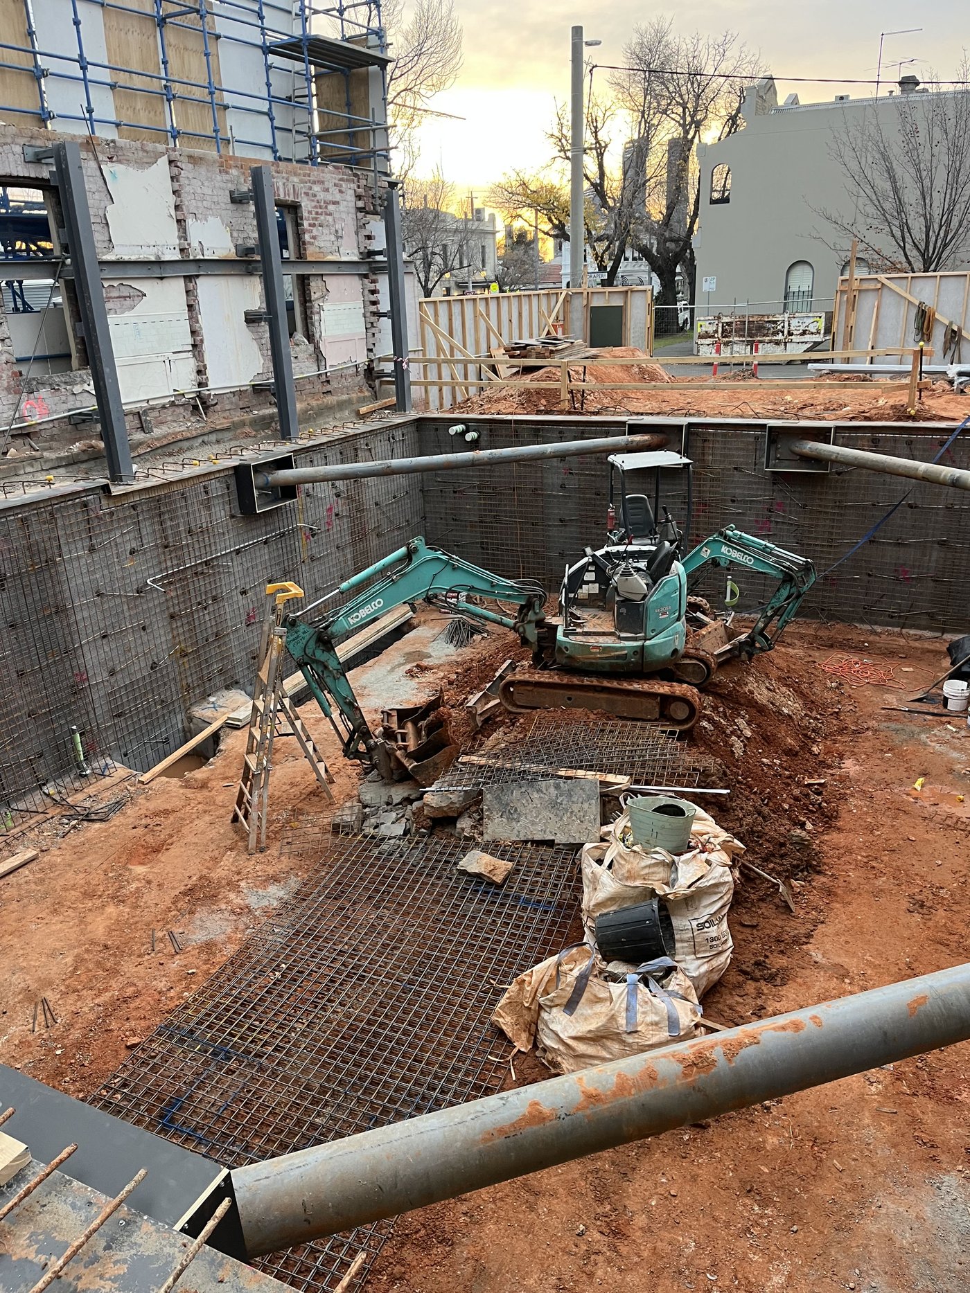
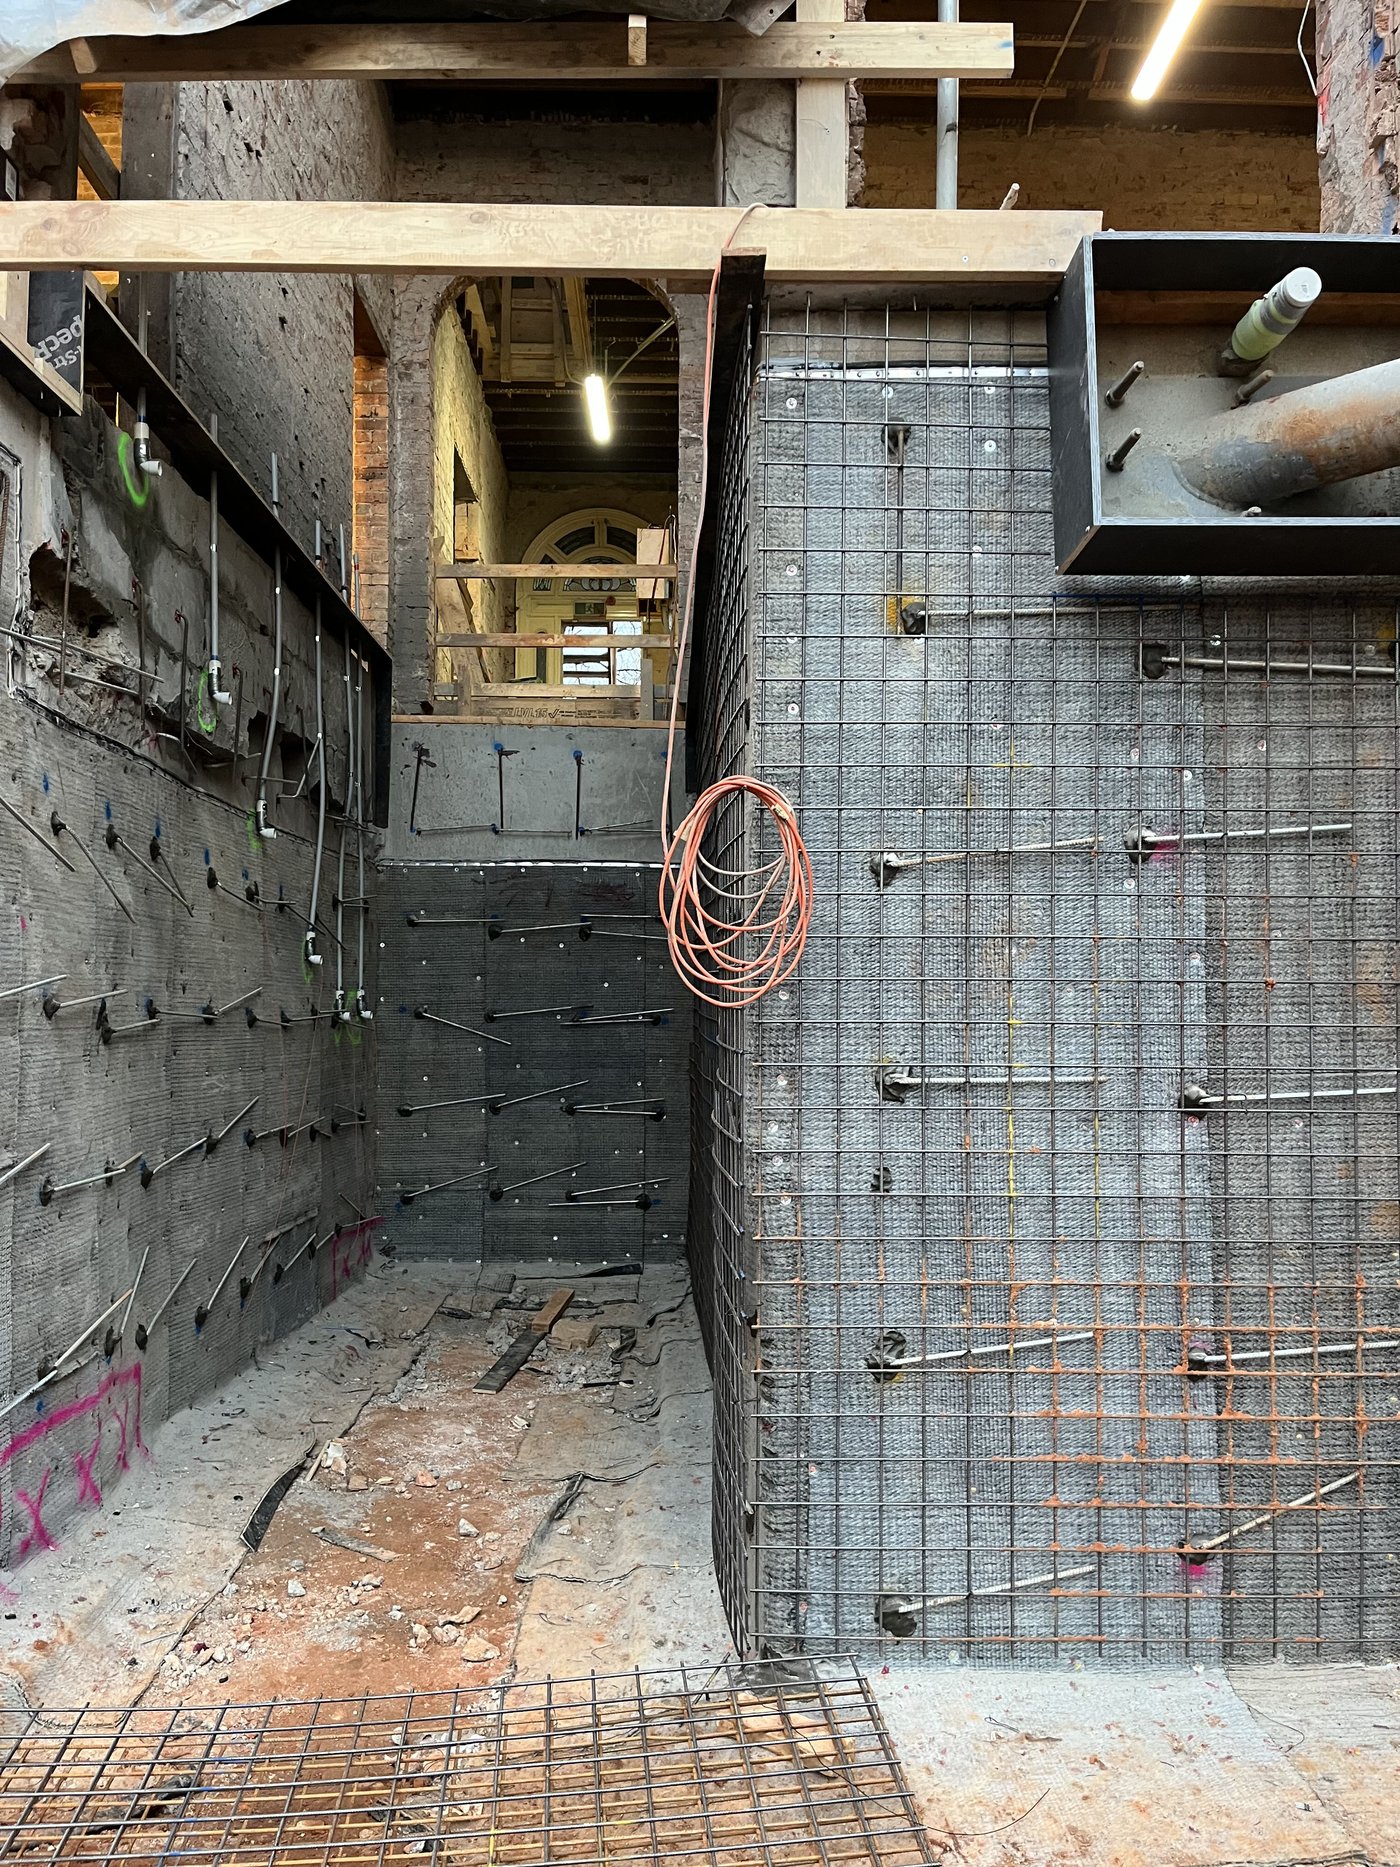
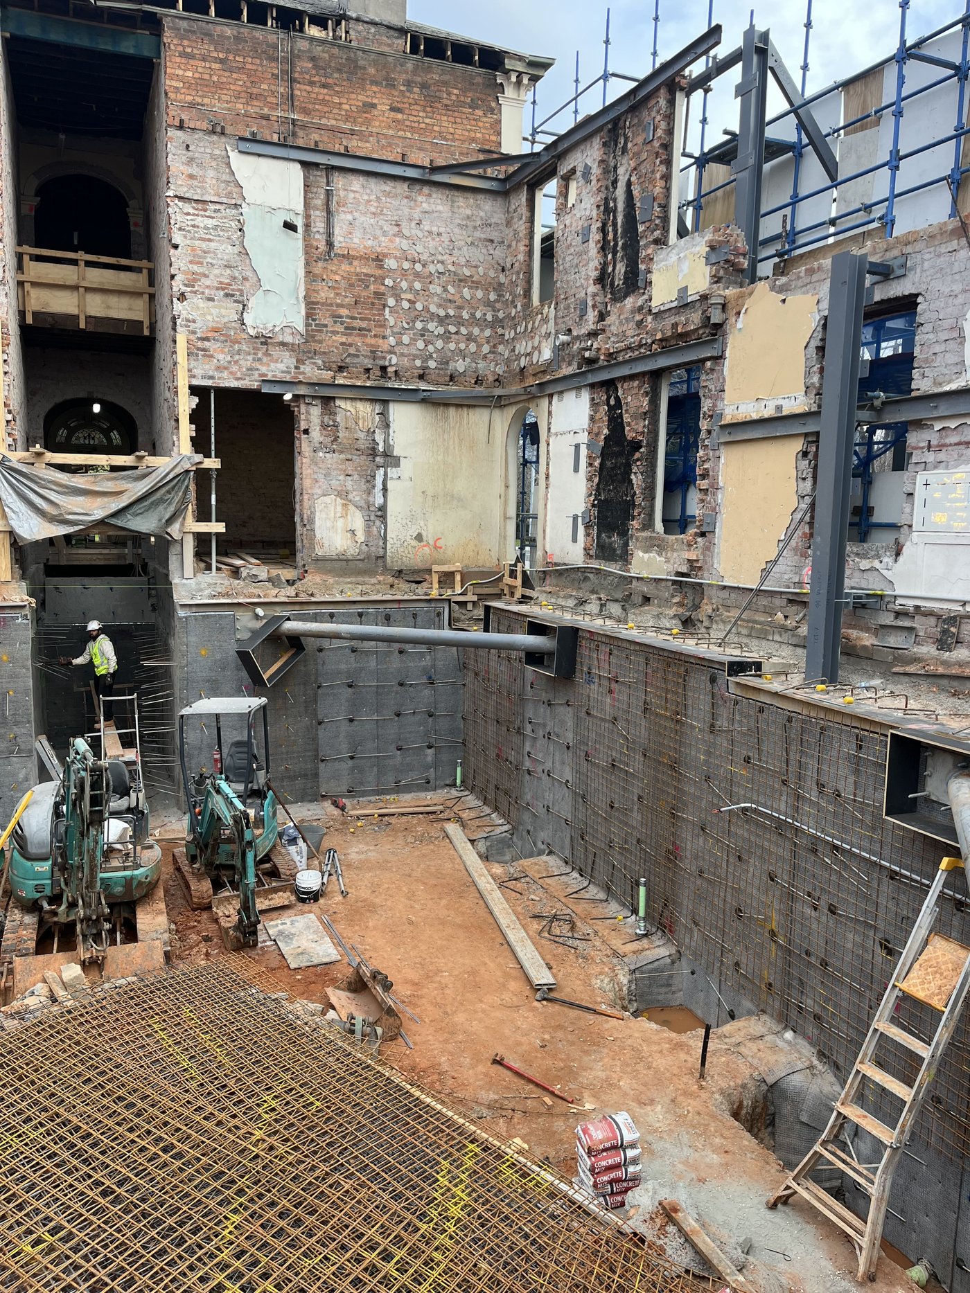
North West boundary retention is a contiguous piling with shotcrete infill, installed before excavation starts. Nothing happens on the boundaries until the Structural and Geotechnical Engineers have reviewed and approved the methodology and levels. We survey wall deflection and boundary settlement to a set sequence, from baseline right through to completion of the permanent structure.
Tower crane
With very limited laydown area and one tight frontage, a tower crane is the most efficient way to lift on this site. It keeps the road clear, avoids repeat mobile crane road occupations, and reaches from the base of the basement to the roof from a single fixed position. It also suits the building itself, which uses heavy stone and large windows that need controlled mechanical placement. We've allowed a five tonne crane for twelve months, erected inside the lift core so it takes up no extra site or road space.
Site establishment
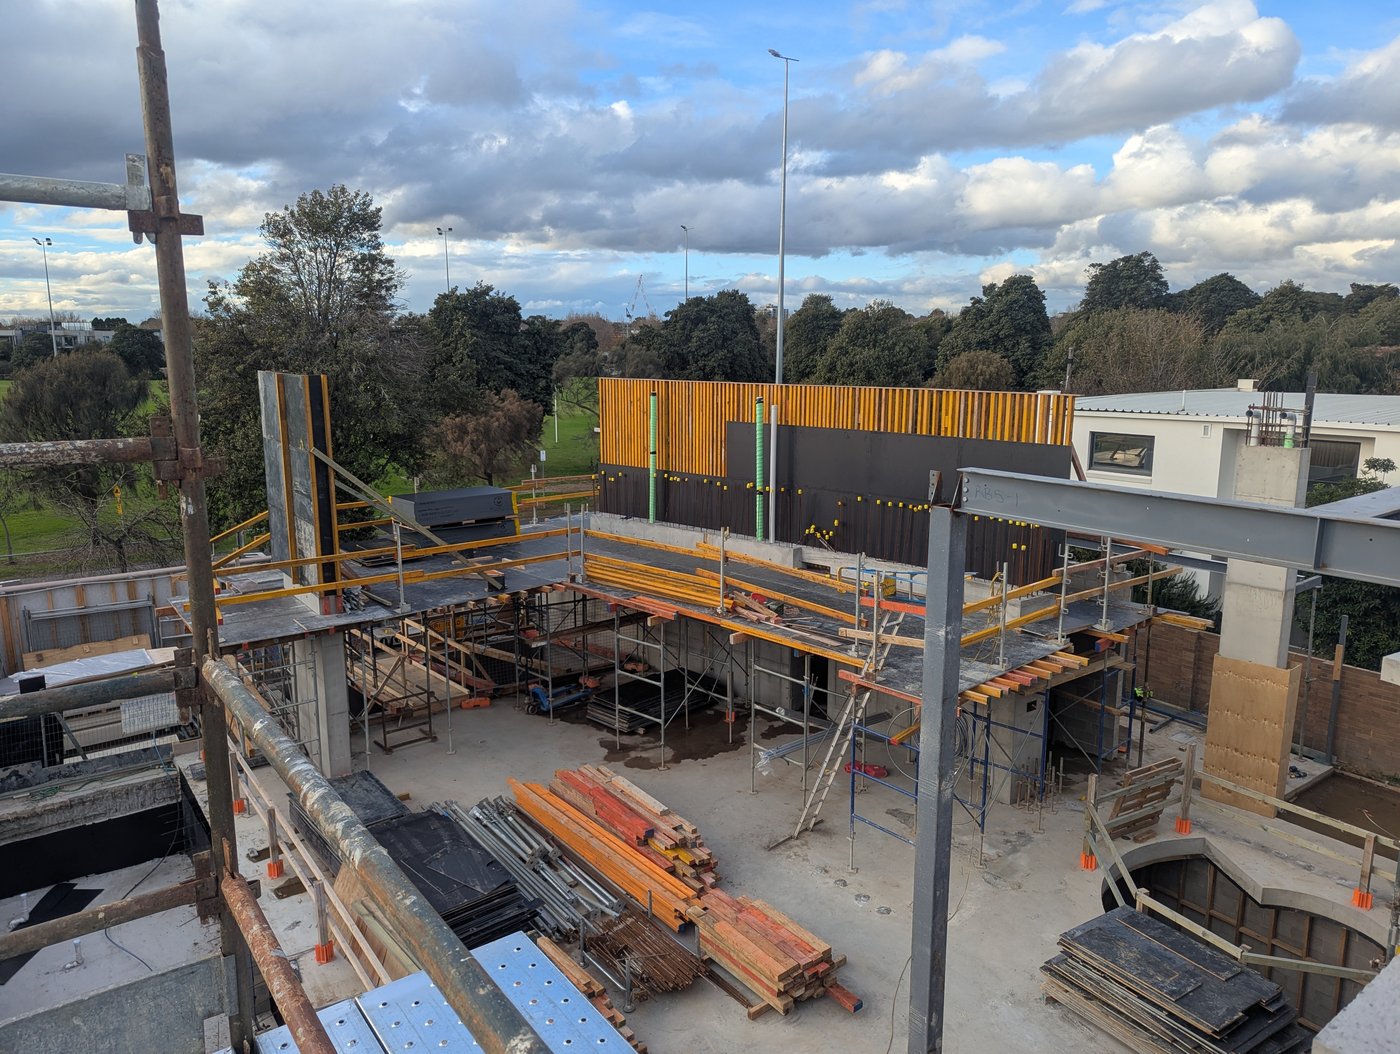
A tight site and a large home means there's no single spot that works for the whole build, so amenities move once. Sheds, toilets and office start at the rear at ground level, which keeps the frontage and the excavation zone completely clear while we're digging. Once the structure is up they relocate into the Lower Ground level. These are the optimal positions for each stage of the project.
Services and easement
We'll run a combination of Dial Before You Dig and underground service scanning to confirm the location of every asset before piling and any close work nearby, and investigate the easement to make sure there's nothing undocumented in there. We've allowed to replace the sewer line and fully concrete encase it, with all work in the zone of influence carried out to Sydney Water requirements.
Environmental controls
Sediment and erosion controls, wheel wash, and dust and noise management are in place throughout.
Tender Cost Breakdown.
Construction Duration
We anticipate a 20-month construction programme, start to finish.
Supporting documents
Base Build Only.
Construction Duration
We anticipate a 12-month construction programme, start to finish.
Supporting document
Base Build Fixed / Fitout Cost Plus.
Construction Duration
We anticipate a 20-month construction programme, start to finish.
Dates, durations and activity hierarchy follow the supplied Shen Residence Rev B tender programme.
Supporting document
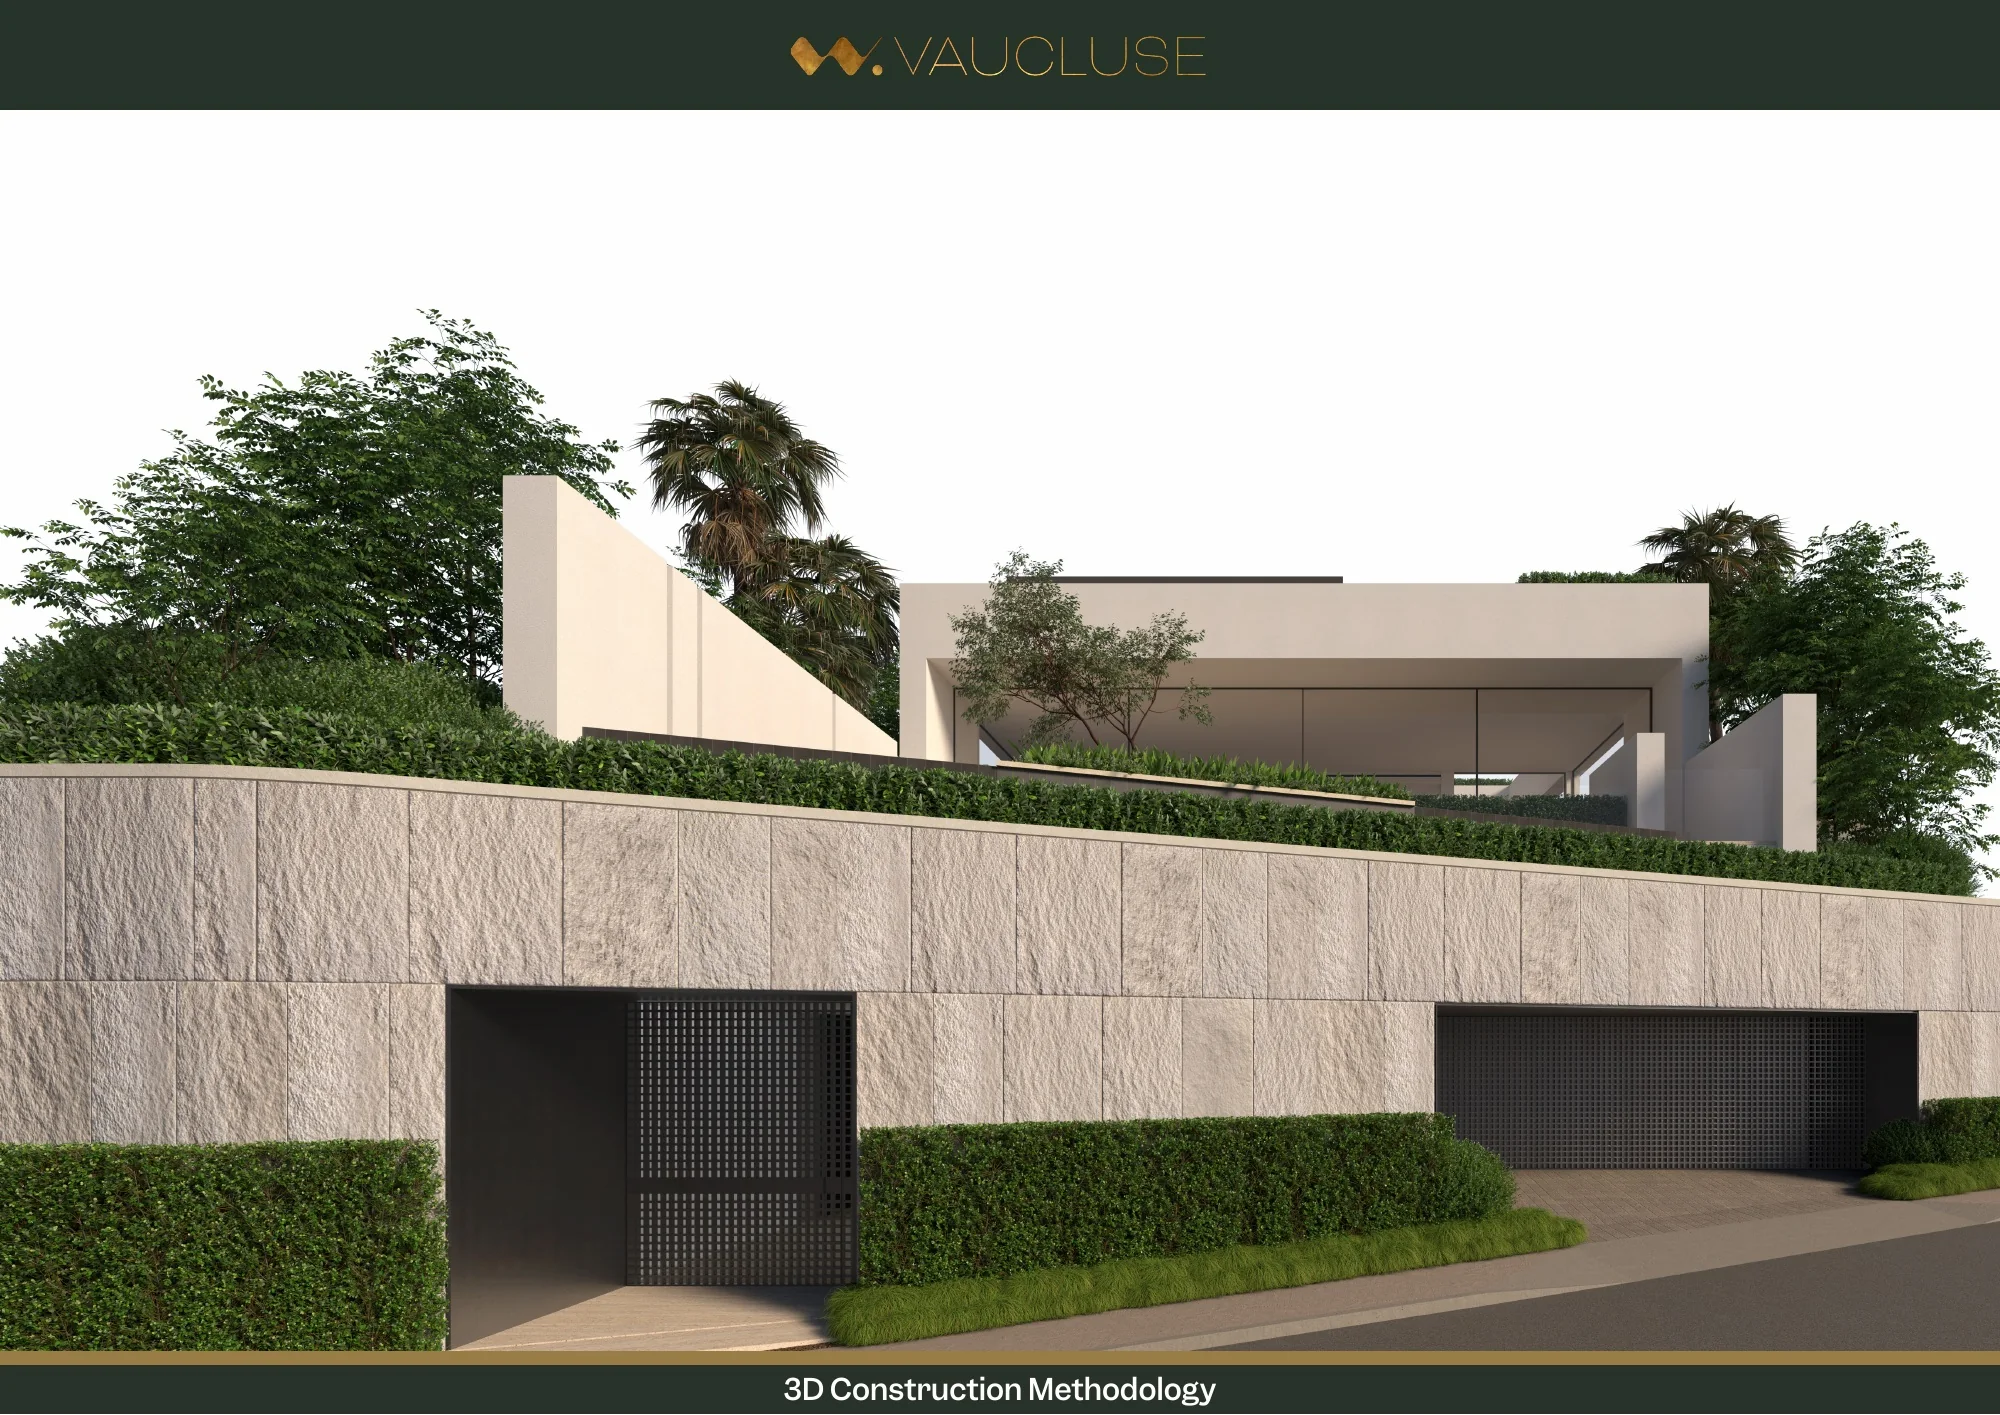
3D Construction Methodology.
An interactive walkthrough of how we plan, sequence and communicate complex construction—from site establishment through to handover.
01 / 17
3D Construction MethodologyW.SHEN · 17-page methodology
Original methodology
Case Studies.
Supporting Documents.
Measurements and Bill of Quantities.
Measured & marked up
Below are the supporting documents we prepared to cross reference the trade quotes and verify supply prices.
Provided with our detailed pricing submission.
The Technology Stack.
W.App
One App · Every Detail · In Your Pocket
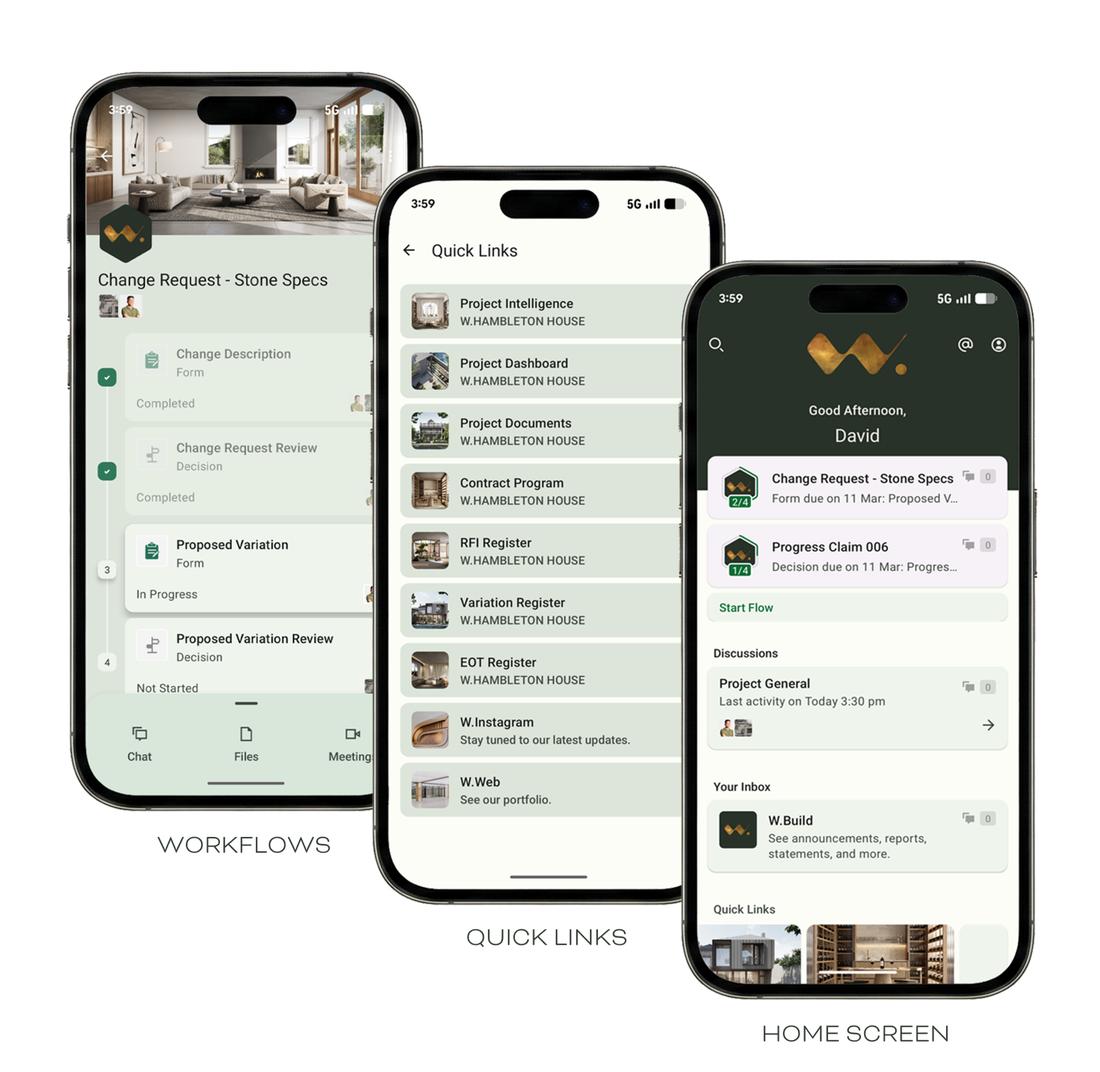
Everything on a W. project runs through W.App: workflows and approvals, documents, live site cameras, the 3D model, project intelligence and every conversation with your W. team, in your pocket, every day.
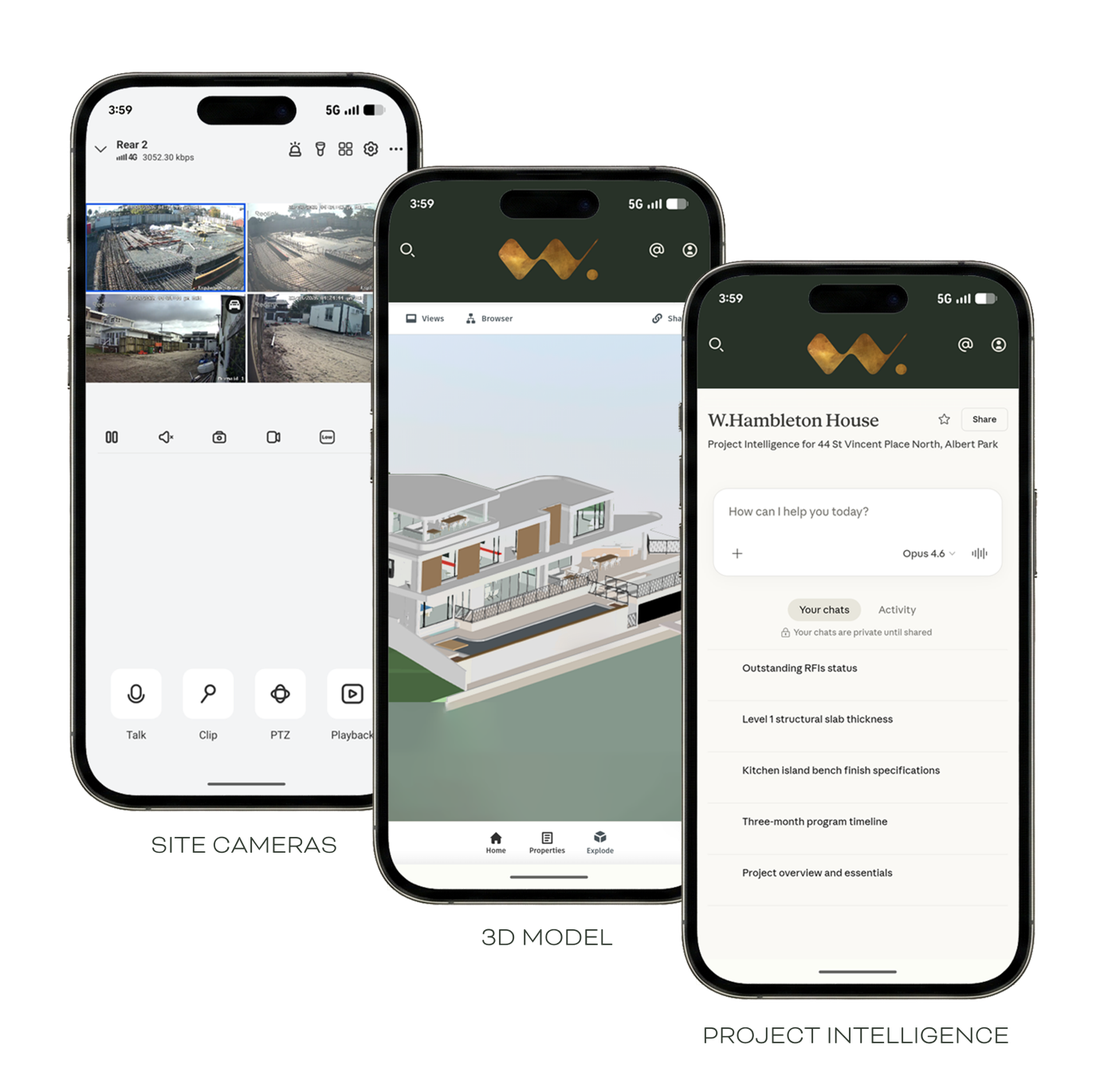
Starlink-connected site cameras give our clients full 24/7 transparency, with no blind spots, beside a private social feed exclusive to the client and the project management team. Every W. site runs the same stack:
W.AppPrivate W.App with an exclusive feed of progress, granting clients instant updates from anywhere in the world.
W.OSOur custom-built internal Operating System. Meticulously optimised to keep all W.Staff in sync, whether in-office, on-site, or interstate.
Starlink connectivityLive site data from day one, even fully off-grid.
Site cameras · 24/7Full transparency with no blind spots, streaming to your device.
Matterport scansThe whole home captured in interactive 3D at key stages of the build.
Live programProgrammed to the day, visible to the client throughout.
Clash detectionUsing Revit & AI to surface clashes before they become issues on site.
Safety & ComplianceDigital site management: inductions, compliance and records in one place.
Computer Vision Defect DetectionProgrammed photographic capture of every element, reviewed with AI and computer vision; defect inspections documented and closed out stage by stage.
Walk through a W. scan.
Matterport · Interactive
Below is an interactive 3D scan of a W. Project under construction. These scans are completed at key stages of the build and shared with everyone involved for transparency.
Walk through W.Home.
W.Home · Interactive
Asset management, DLP and warranty: The scan is a spatially accurate as-built where every asset is pinned to its real location, so warranties, serials, service history, pinned defects and the supplier and installer contact details sit on the house rather than a spreadsheet.
The W. Portfolio.
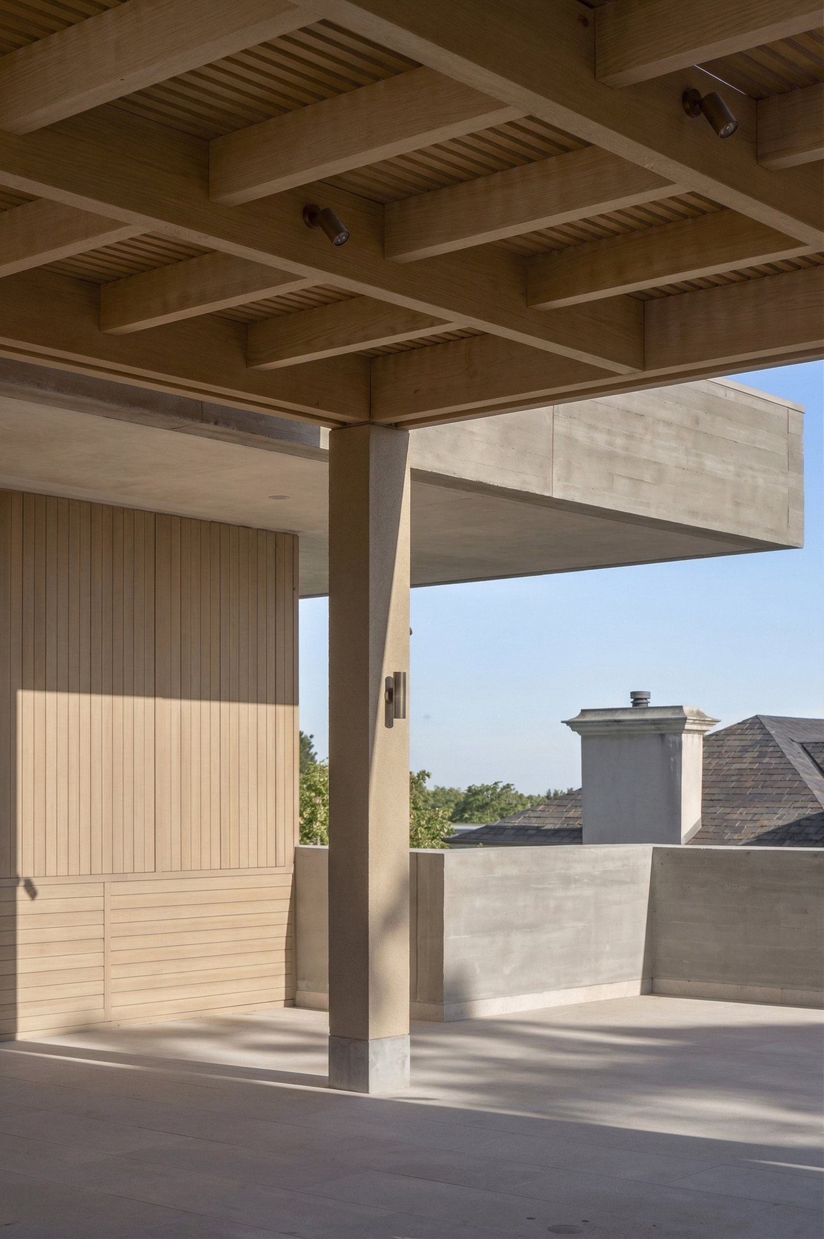
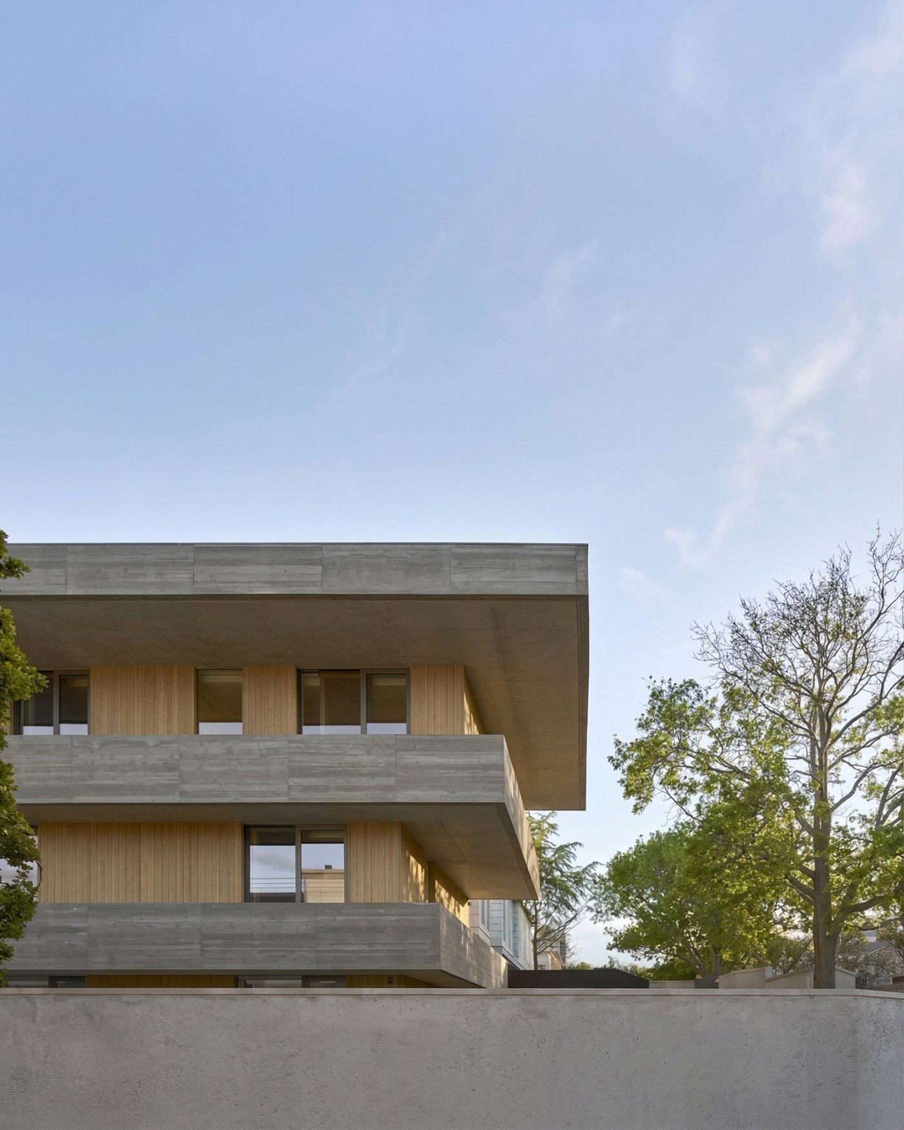
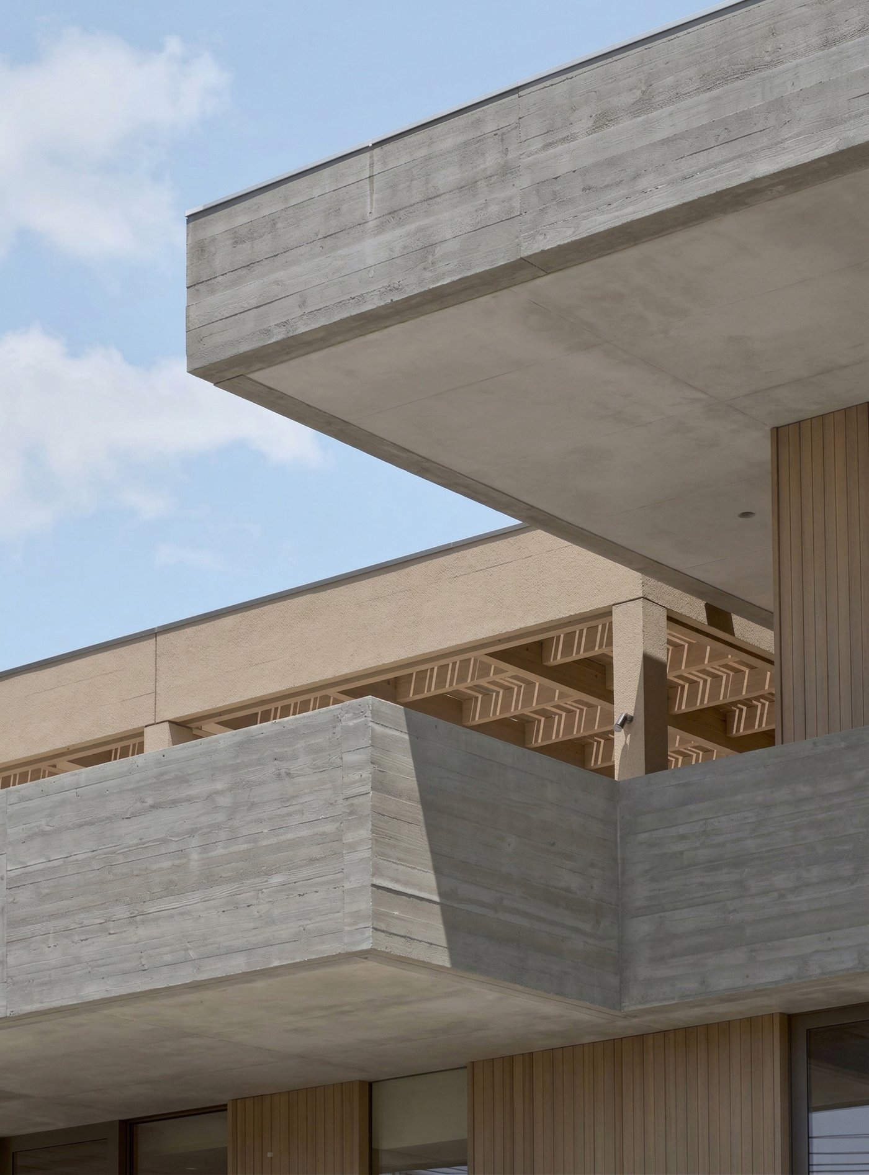
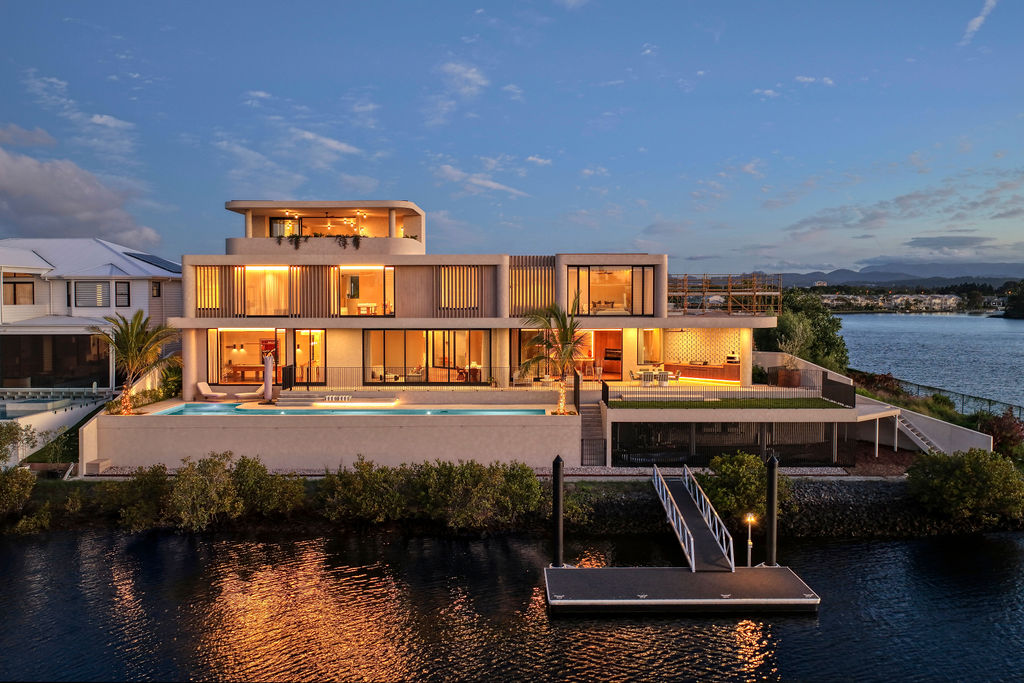
Other Completed Works.
W.SOUTH YARRA
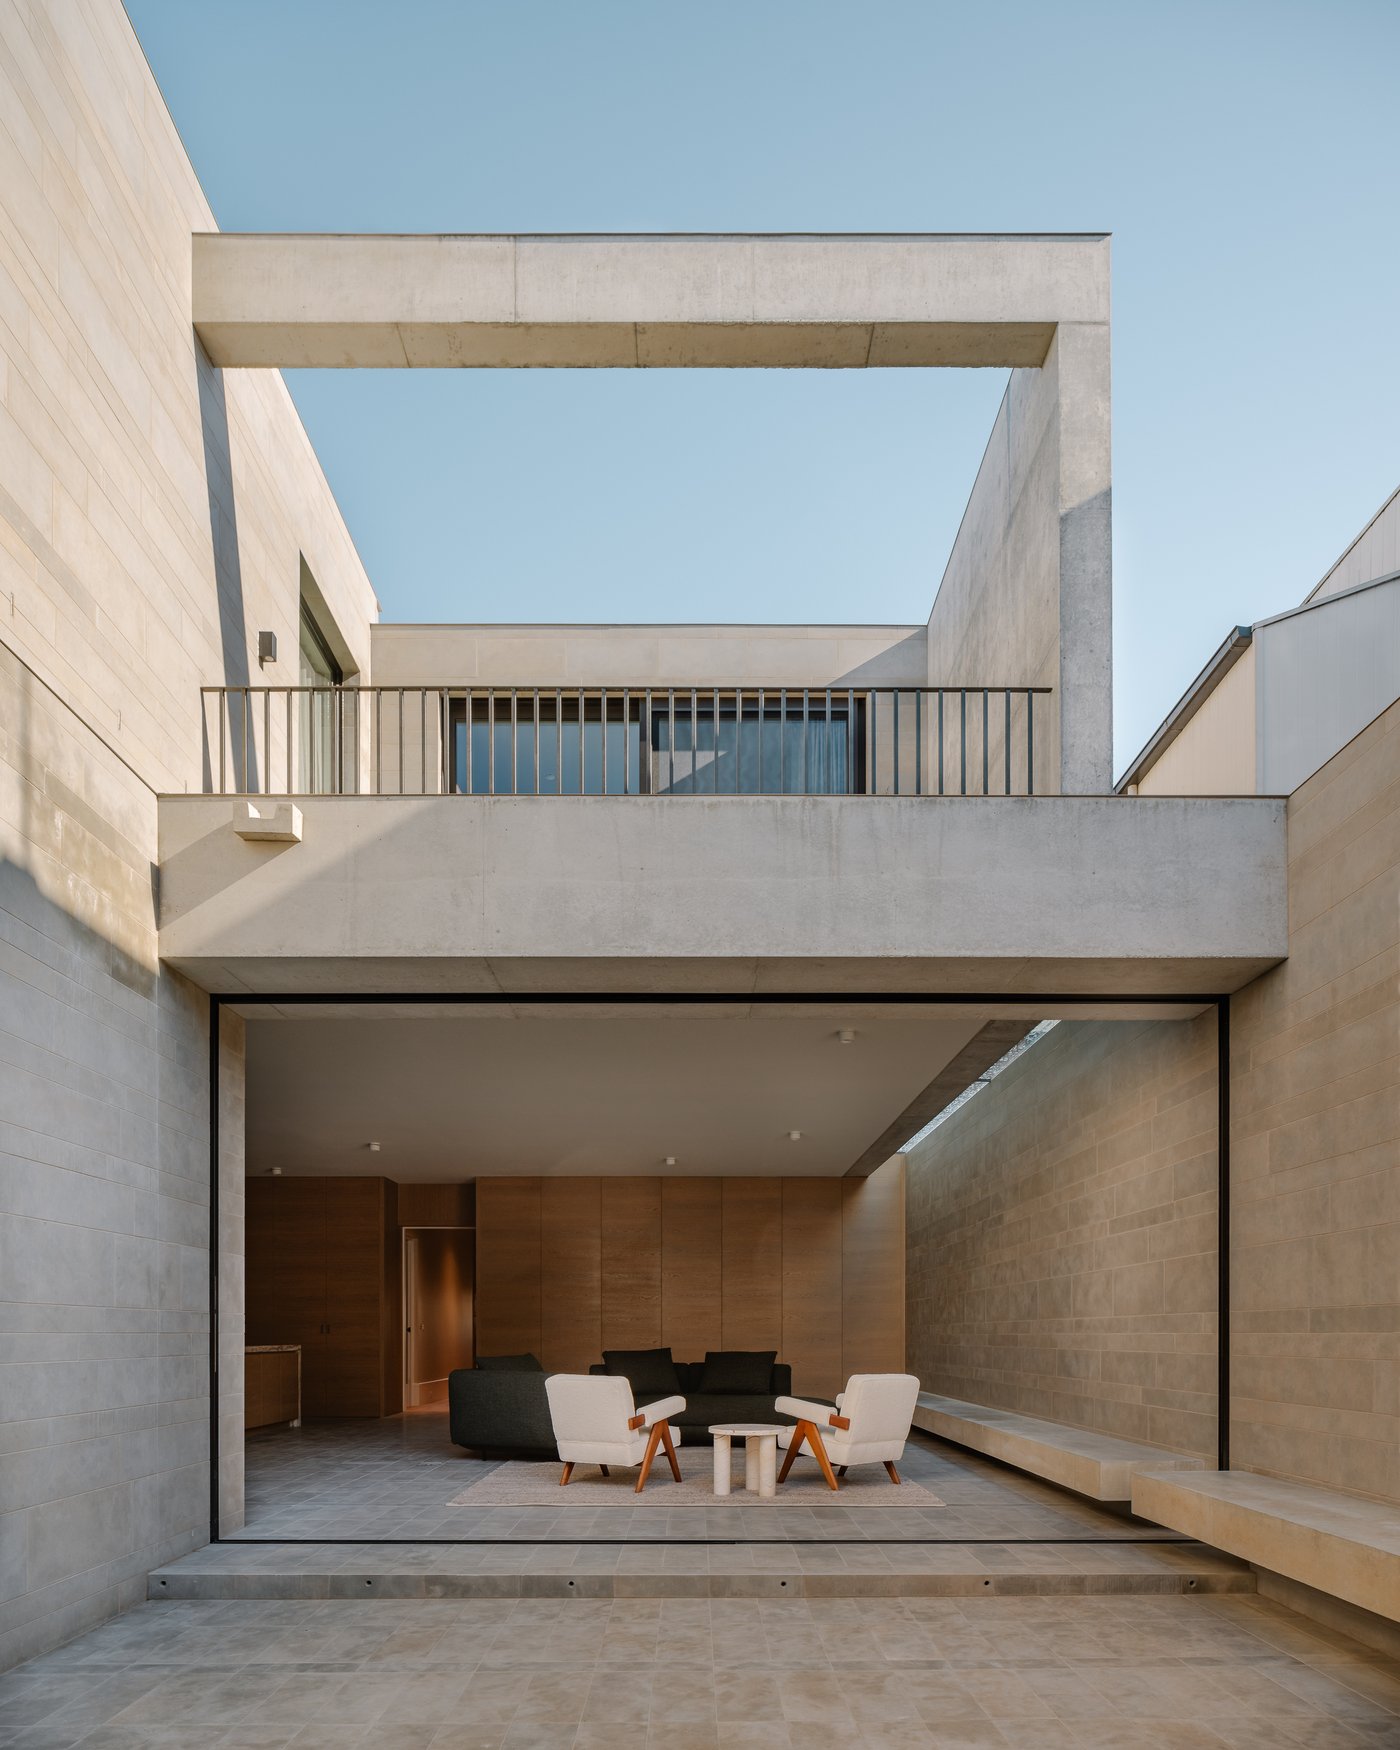
A basement and three-storey restoration and extension to a grand heritage mansion, with an off-form concrete and stone-clad extension, including an 11-car basement. Complex sequencing, including tunnelling under the existing house.
W.HOPETOUN
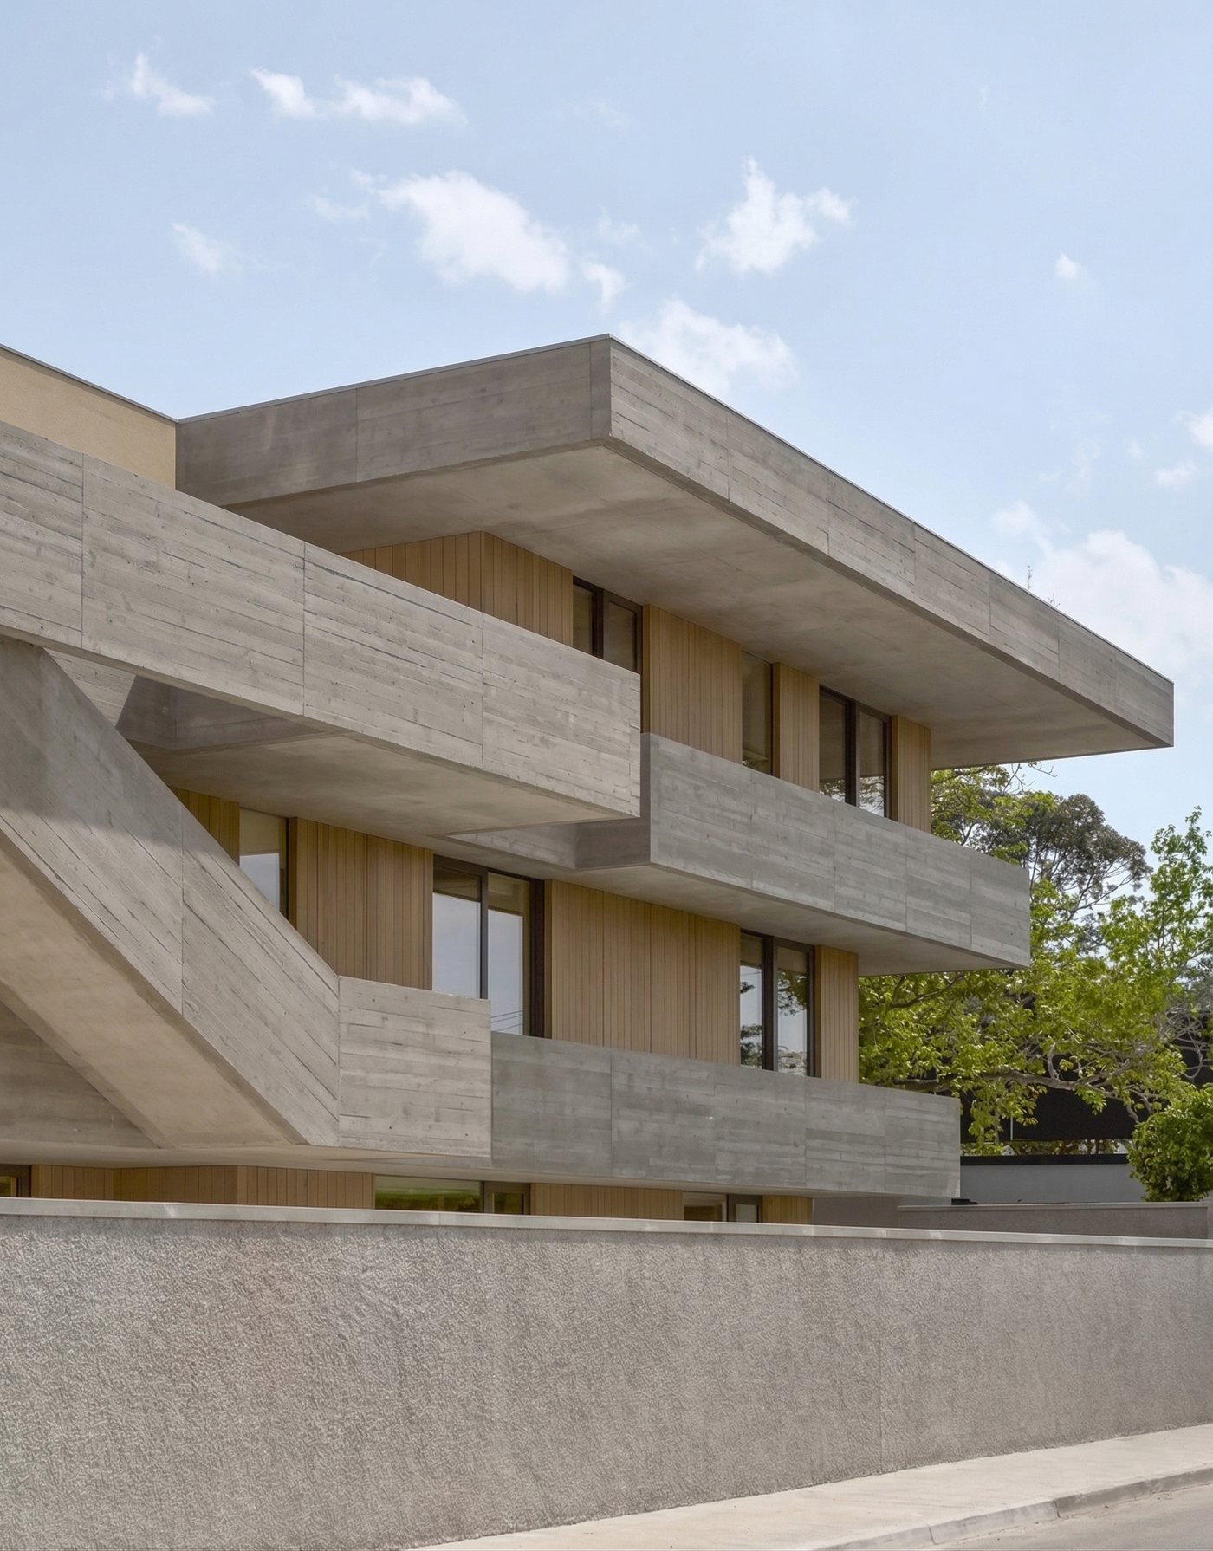
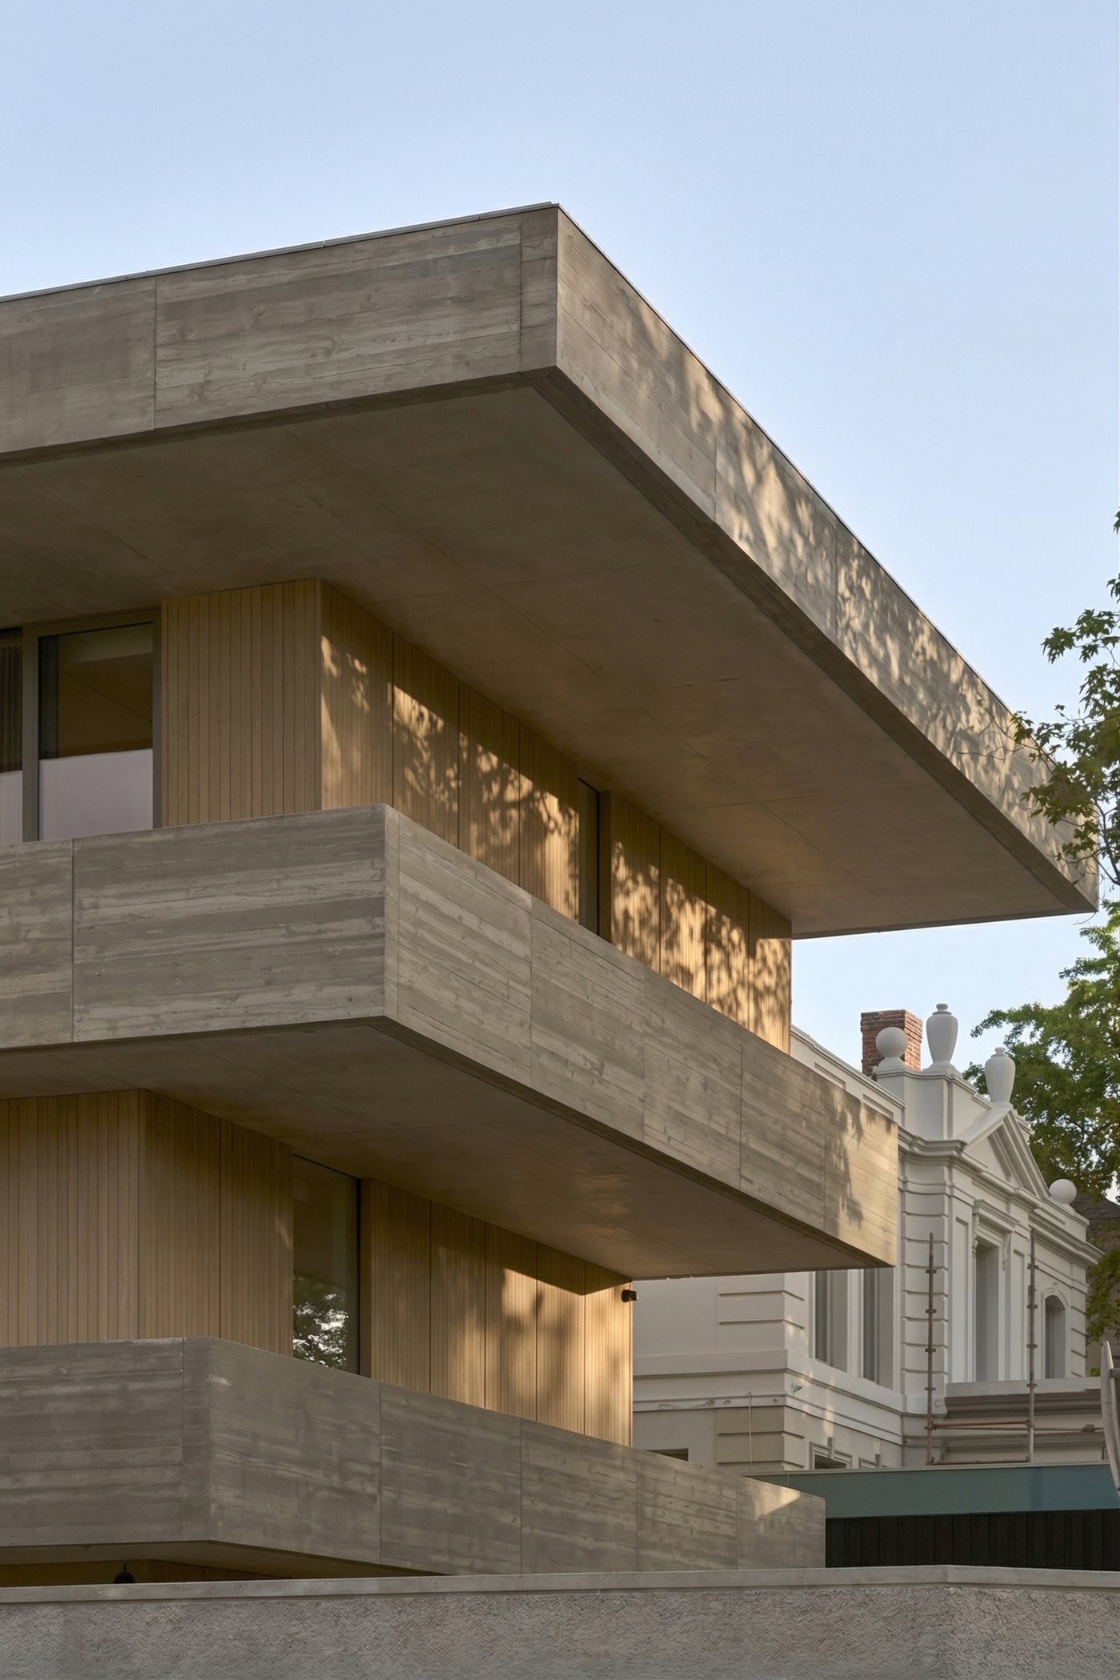
A four-level, cantilevered off-form concrete residence overlooking the city, delivered early.
W.MERMAID
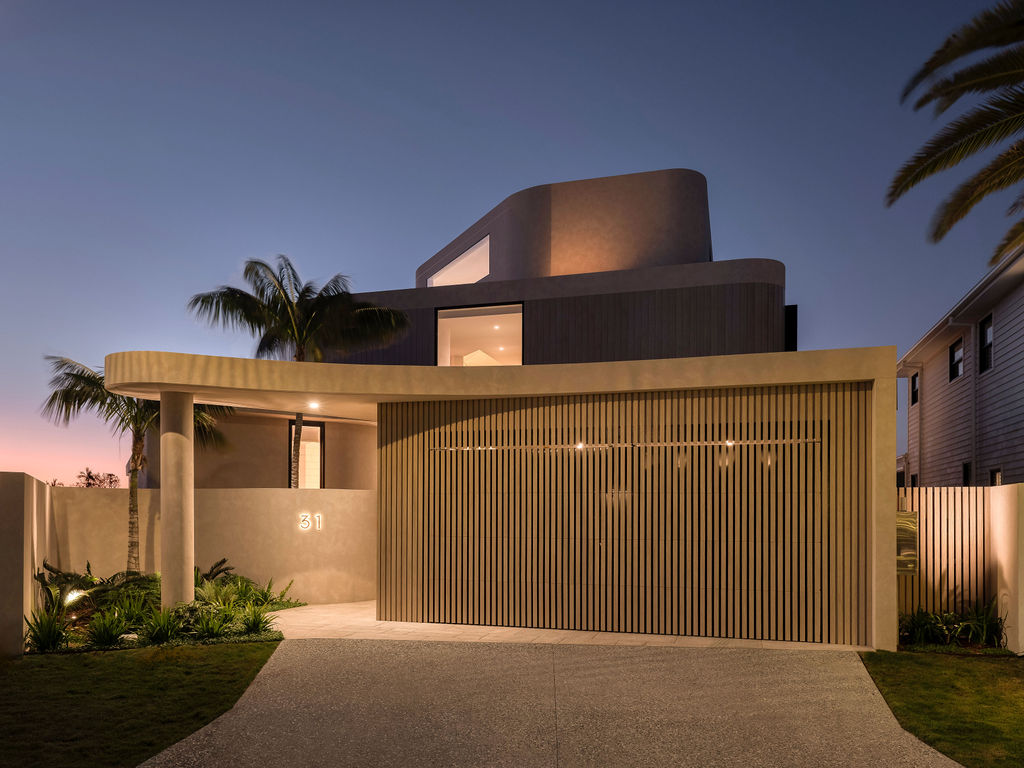
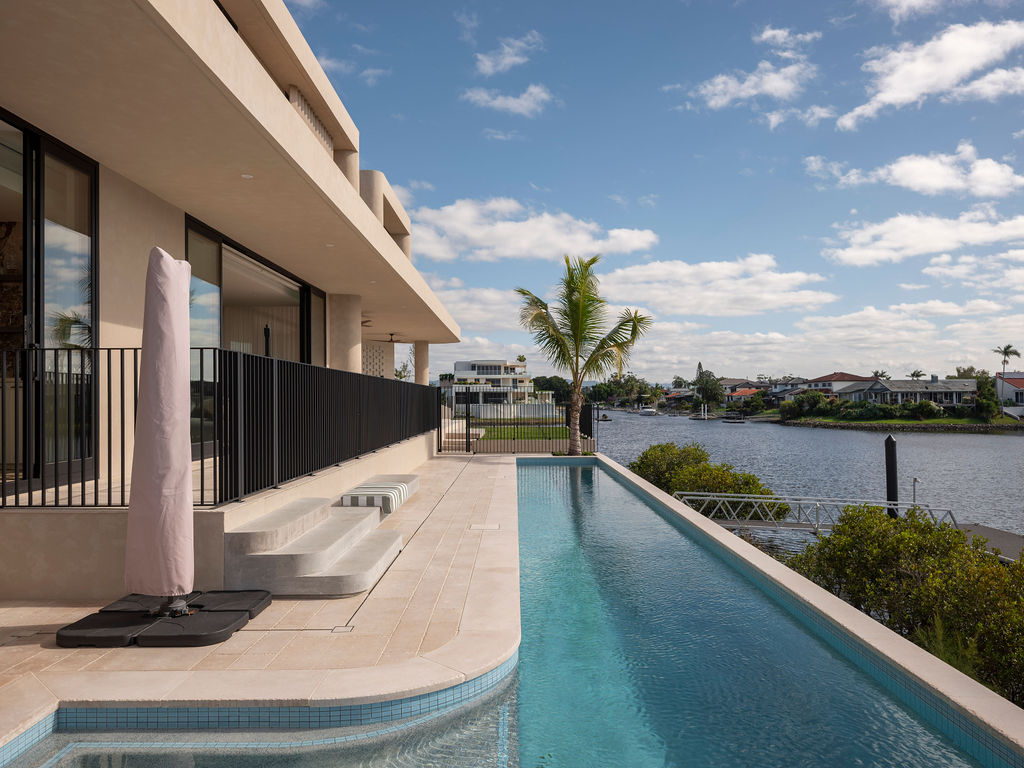
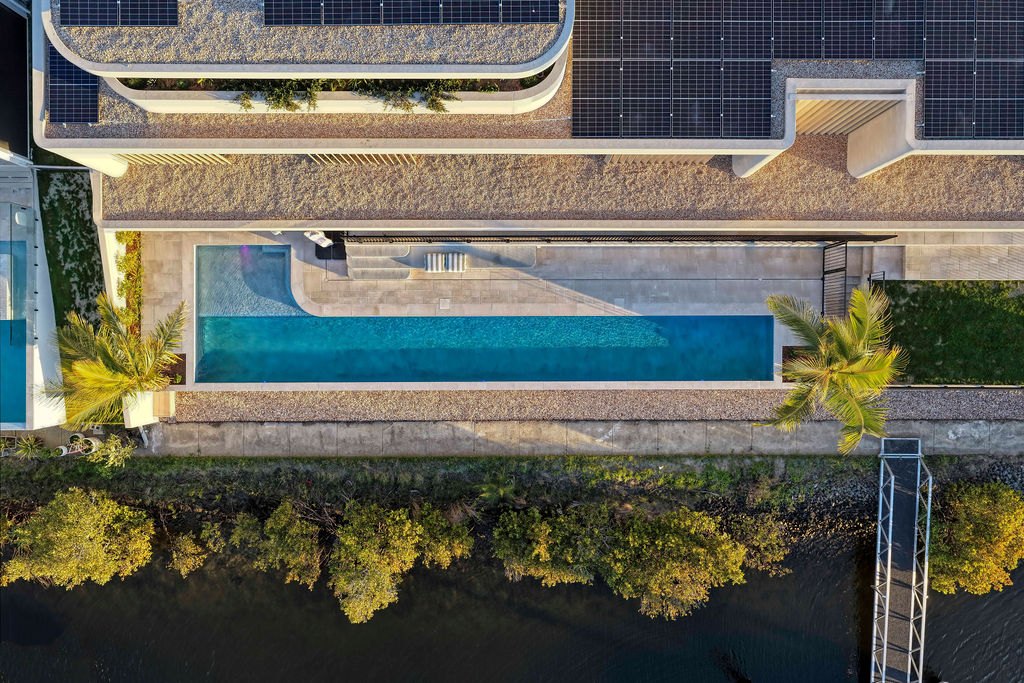
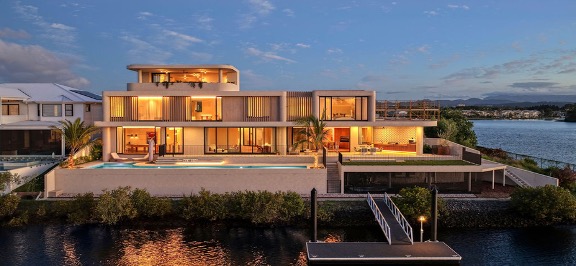
A stunning north facing waterfront home on the Gold Coast, completed two months ahead of schedule with a subcontractor base we assembled from scratch in another state. New market; the result didn't change.
W.LAMBETH
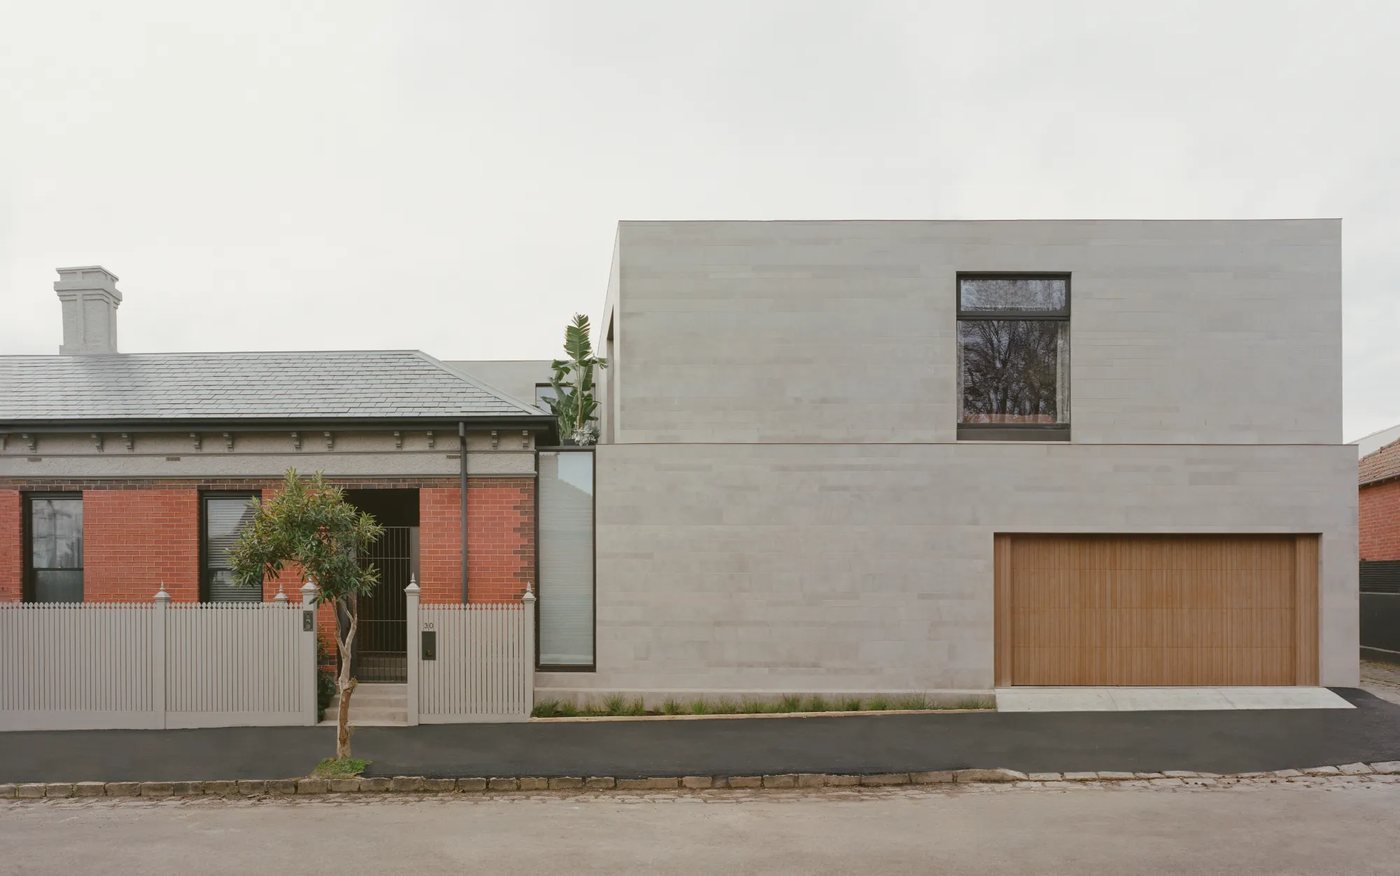
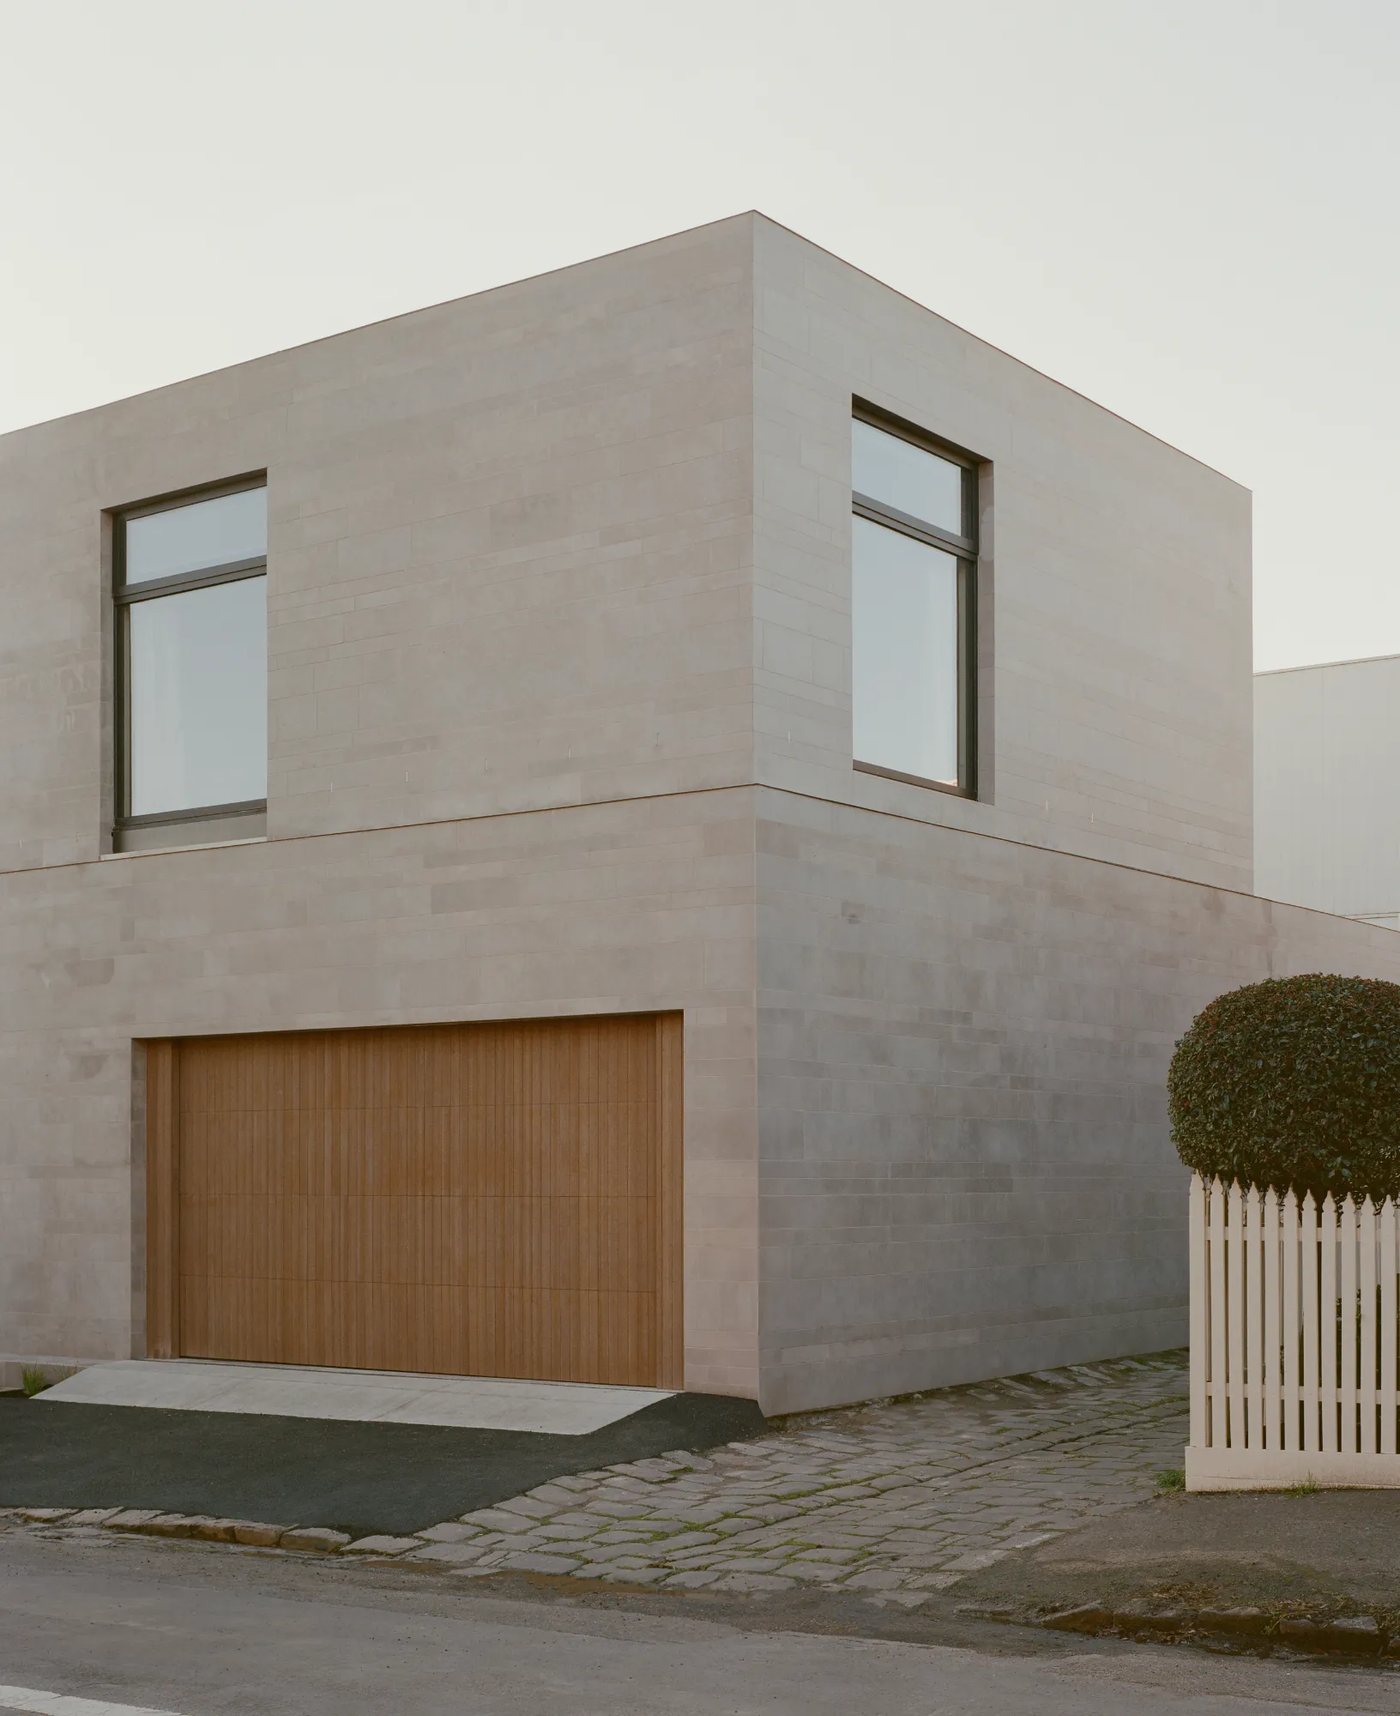
A three storey extension with a basement to a restored period home, complemented by a contemporary off-form concrete and stone-clad addition.
W.ALPINE
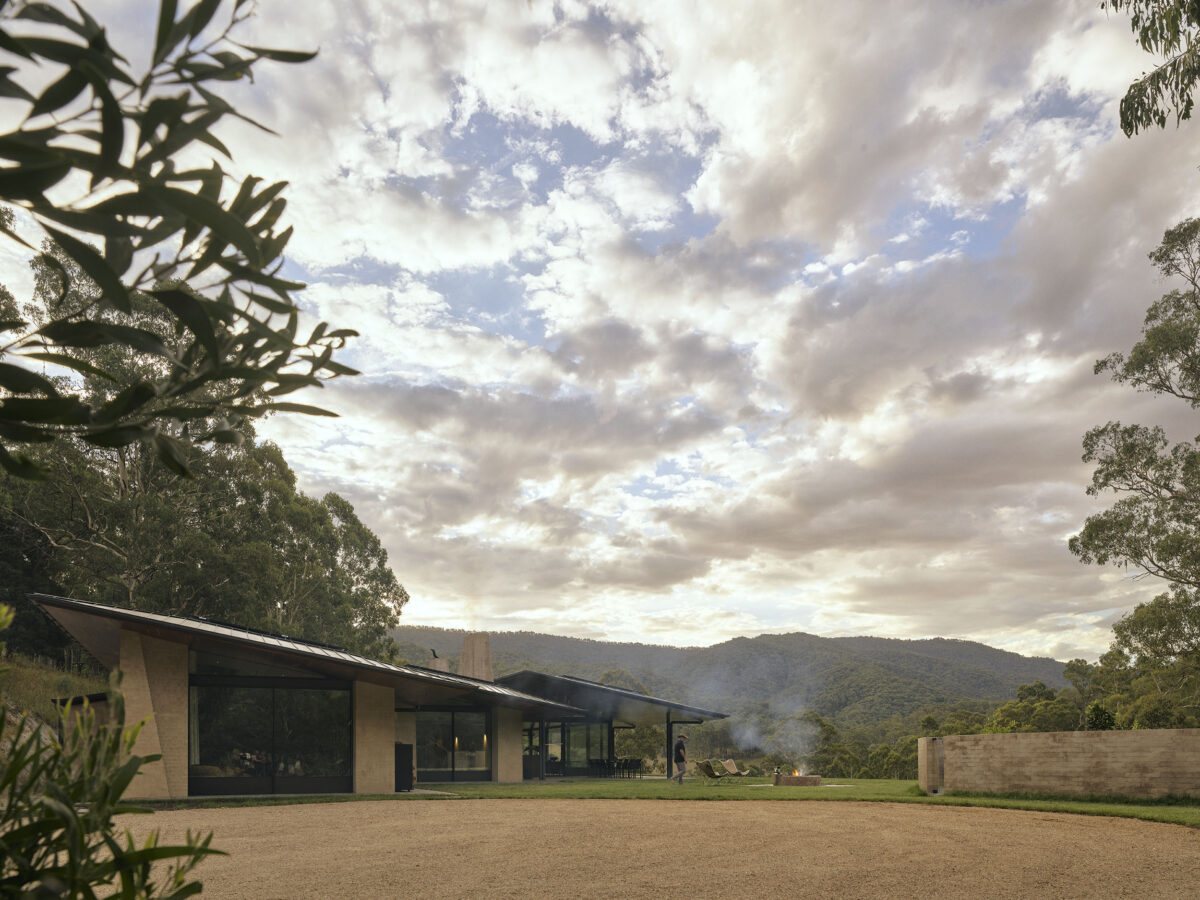
A fully self-sufficient off-grid home in the Victorian Alps, with independent power, rainwater harvesting and septic systems, delivered in an environmentally sensitive, highest-rated bushfire zone.
W.EUROMA
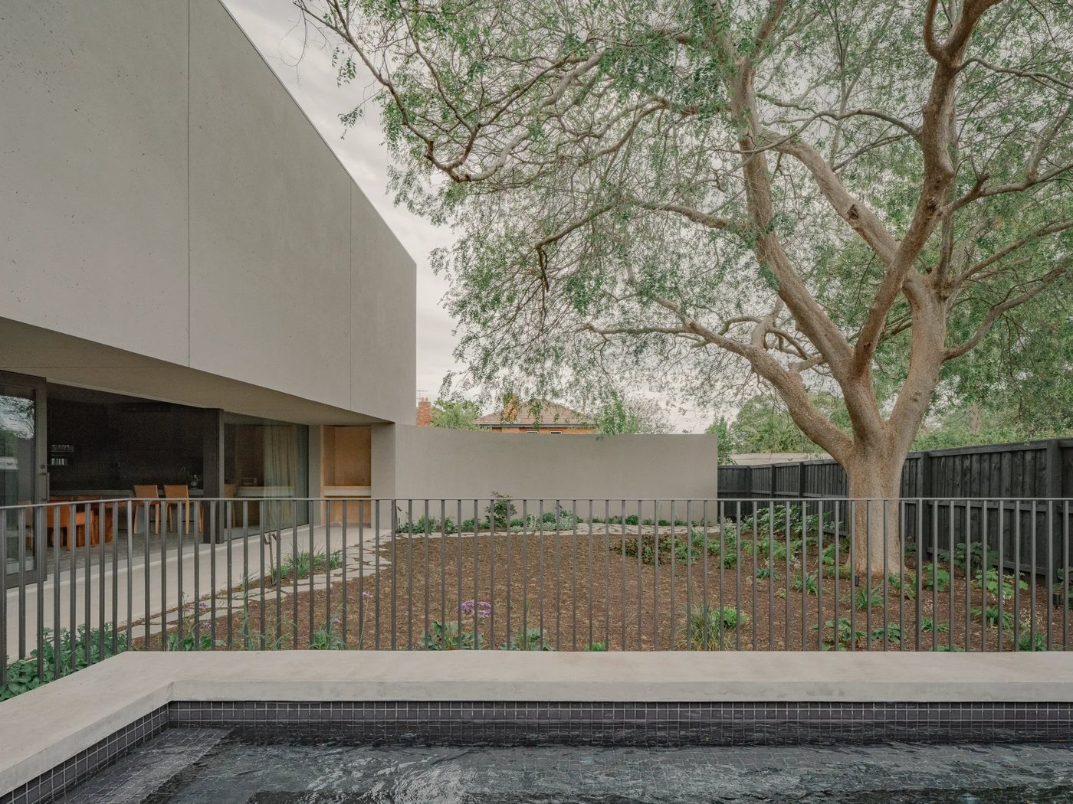
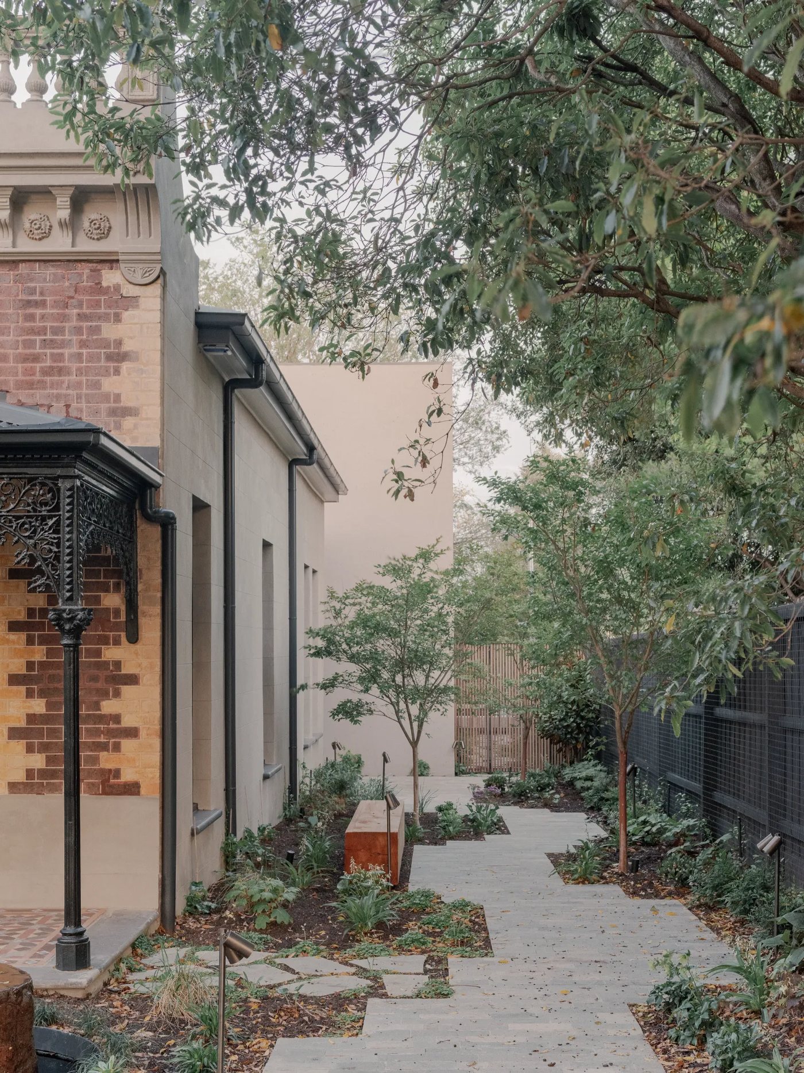
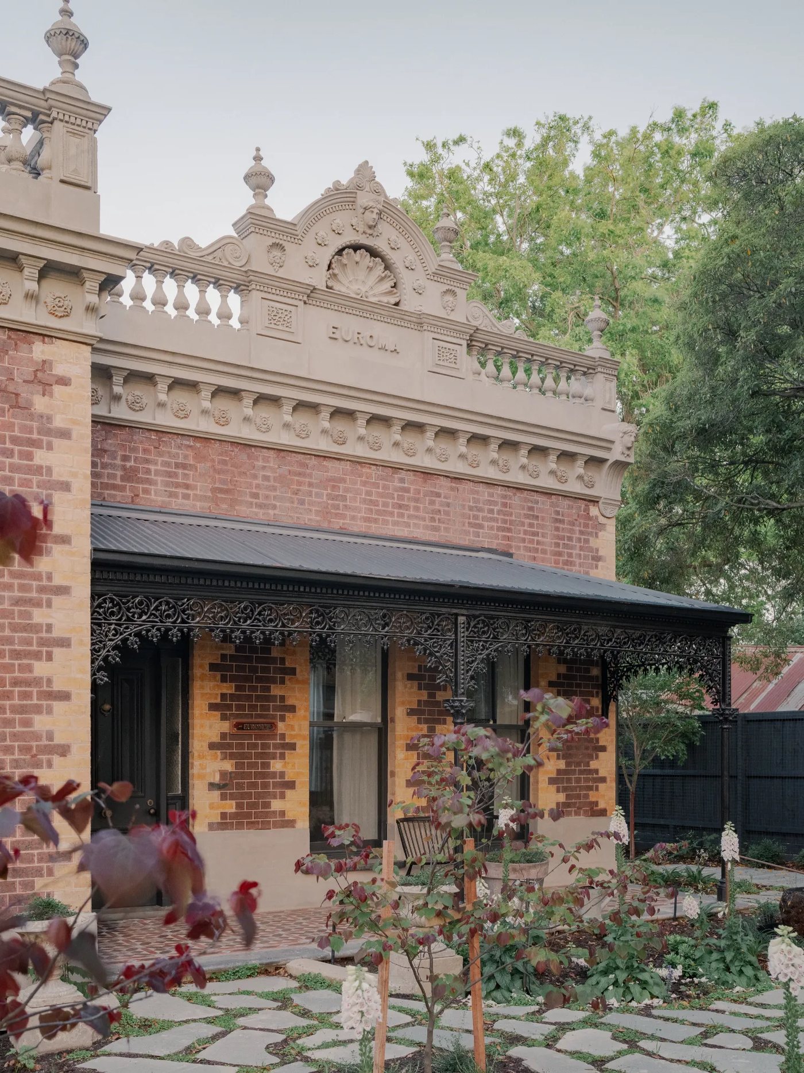
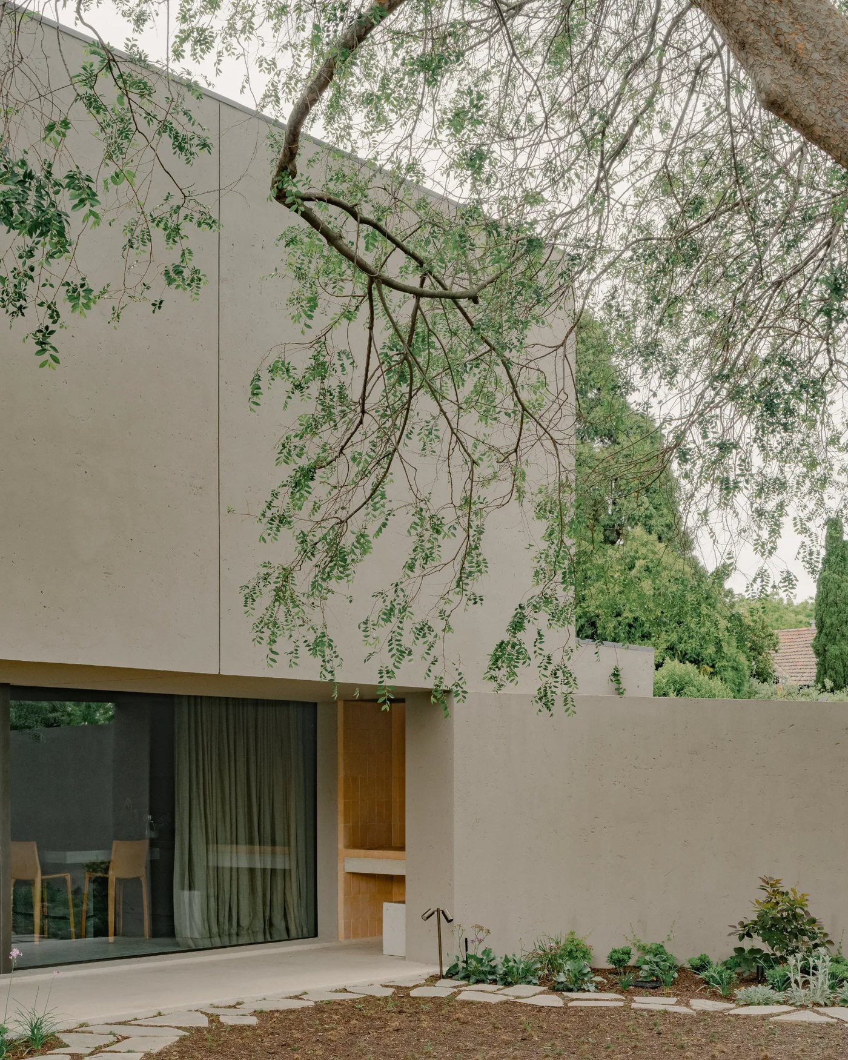
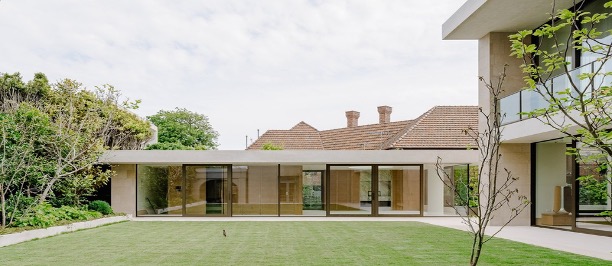
A masterful restoration and extension of a Victorian-era Hawthorn brick villa, its original character thoughtfully preserved, with modern living layered through every room.
Under Construction.
W.AQUA
A breath-taking three-level residence with basement, showcasing expansive off-form concrete walls, soaring five-metre sliding windows and three luxurious pools.
W.HEDGES
A striking three-level structure with a double-storey basement on Mermaid Beach, with expansive off-form concrete walls and sleek metal façades.
W.HAMBLETON
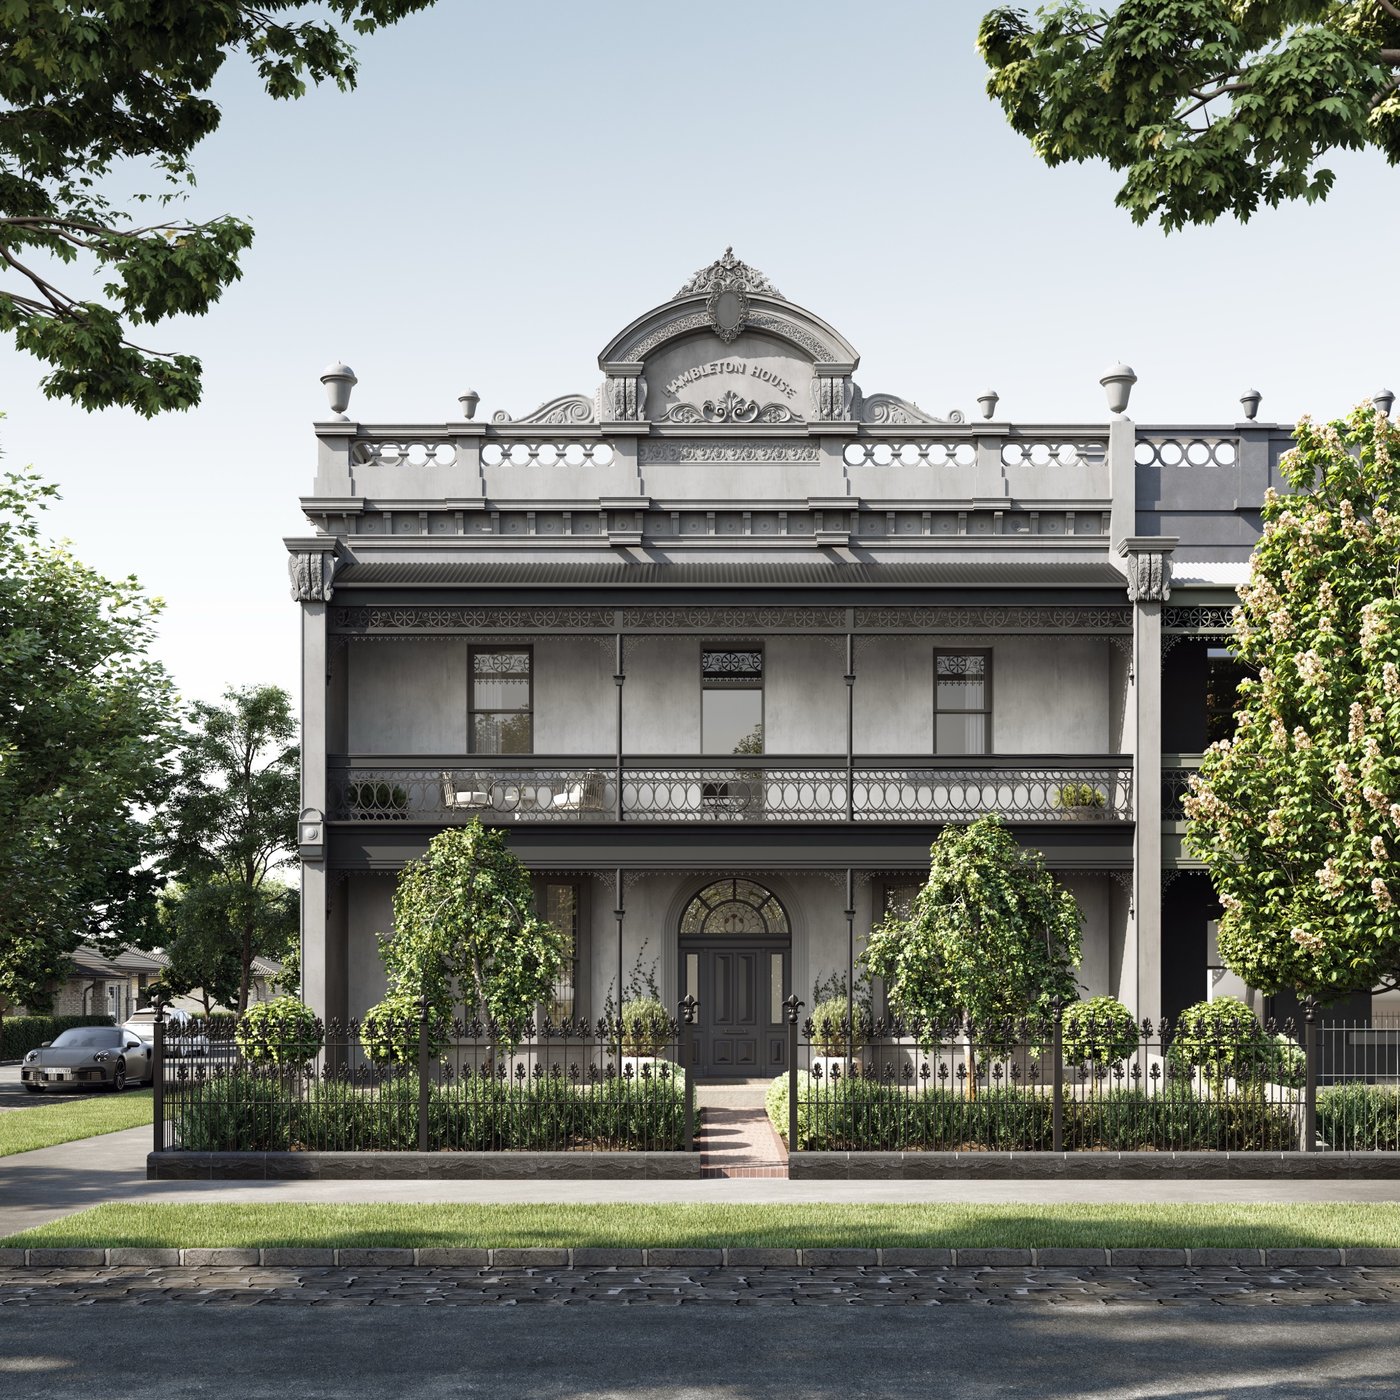
An exquisite restoration and contemporary evolution of a heritage residence: refined Victorian craftsmanship, sophisticated modern additions and a luxurious new basement level.
W.ESPLANADE
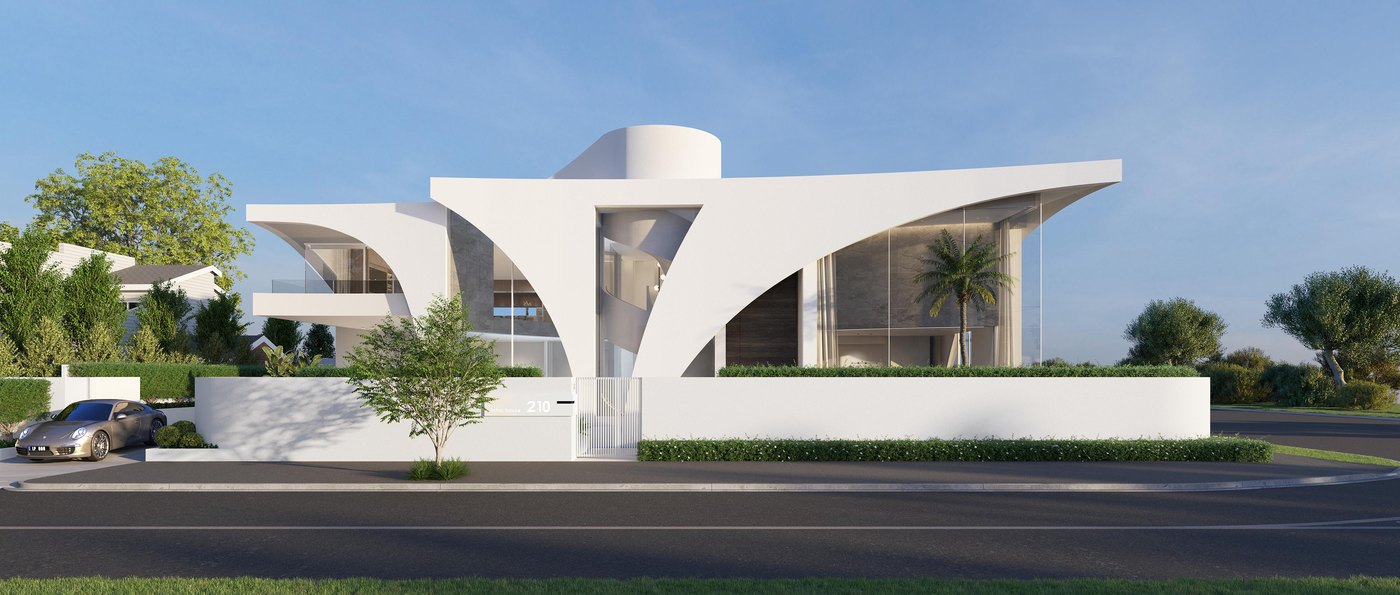
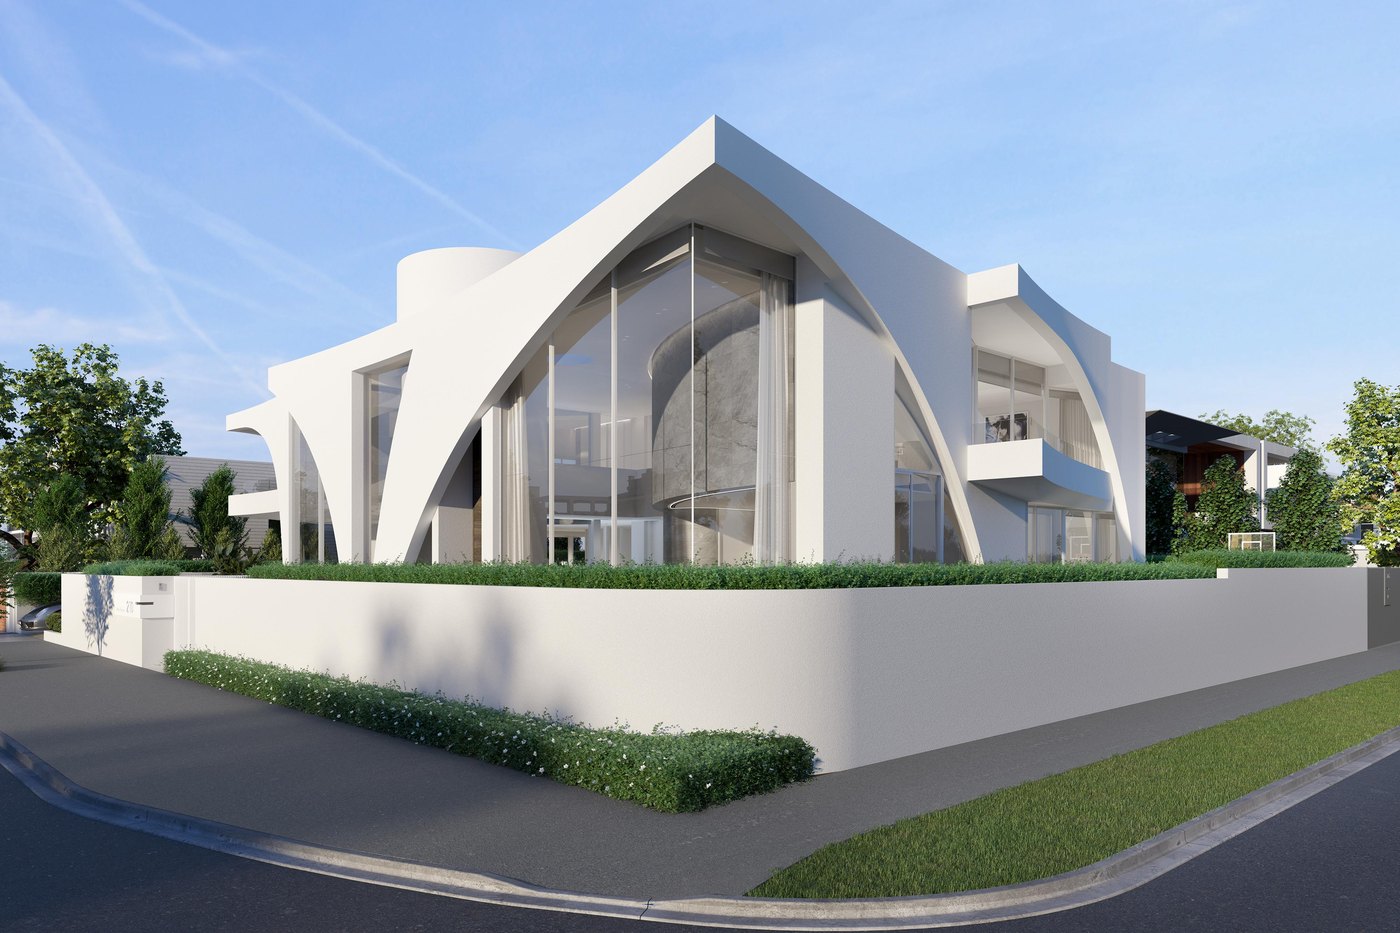
A distinctive new build on Brighton's Esplanade, defined by sweeping sculptural forms and bold, panoramic double-height glazing that commands the beachfront.
W.MARINE PARADE
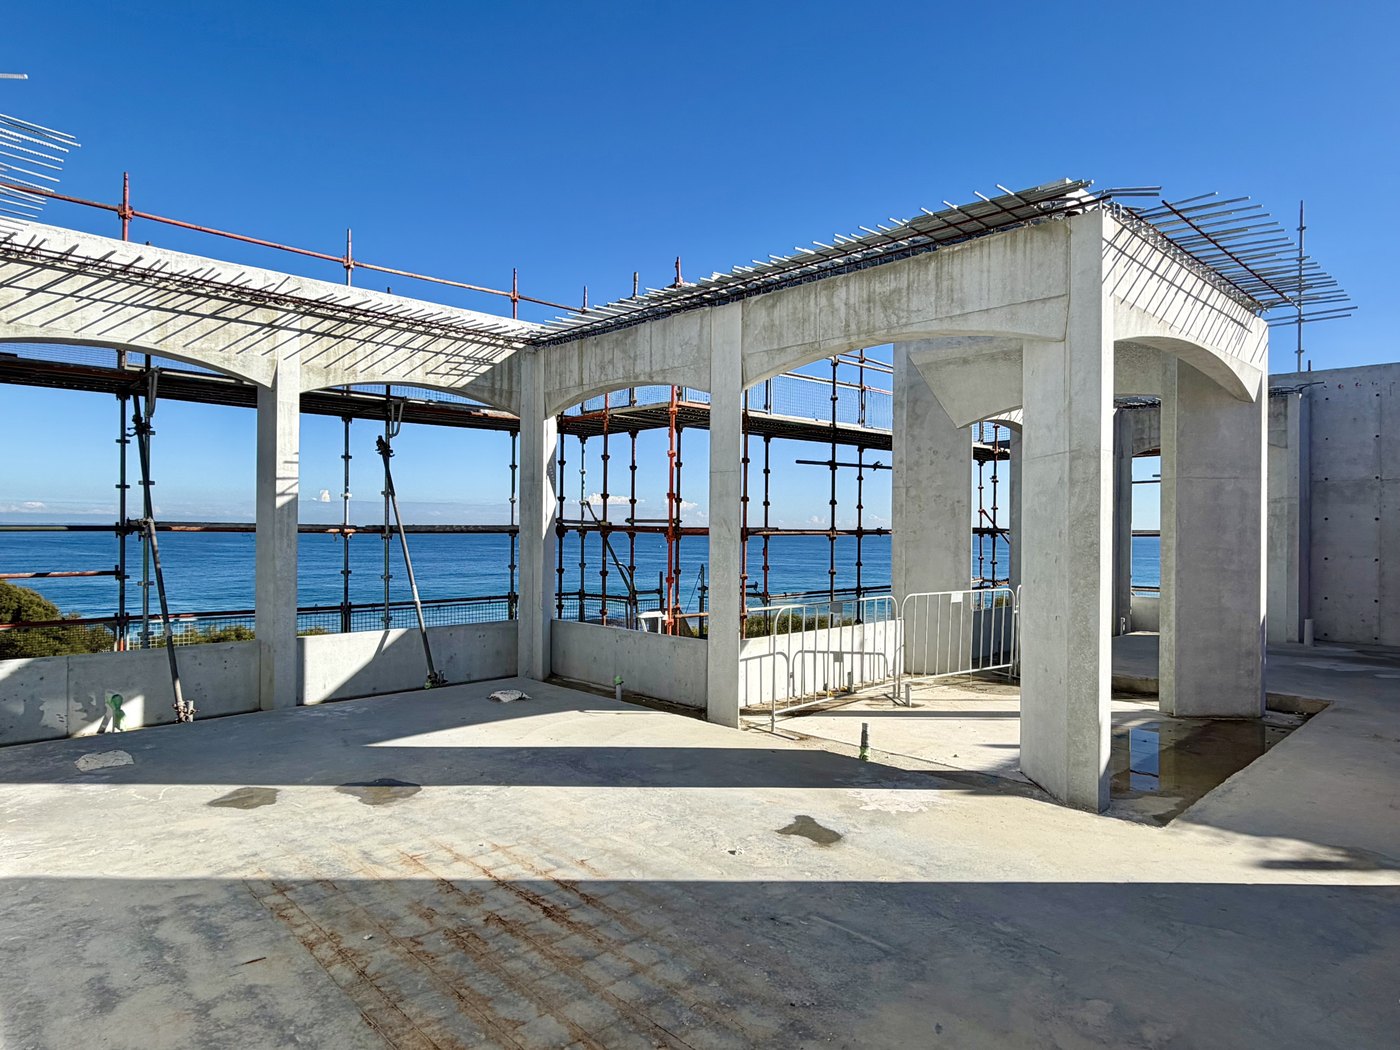
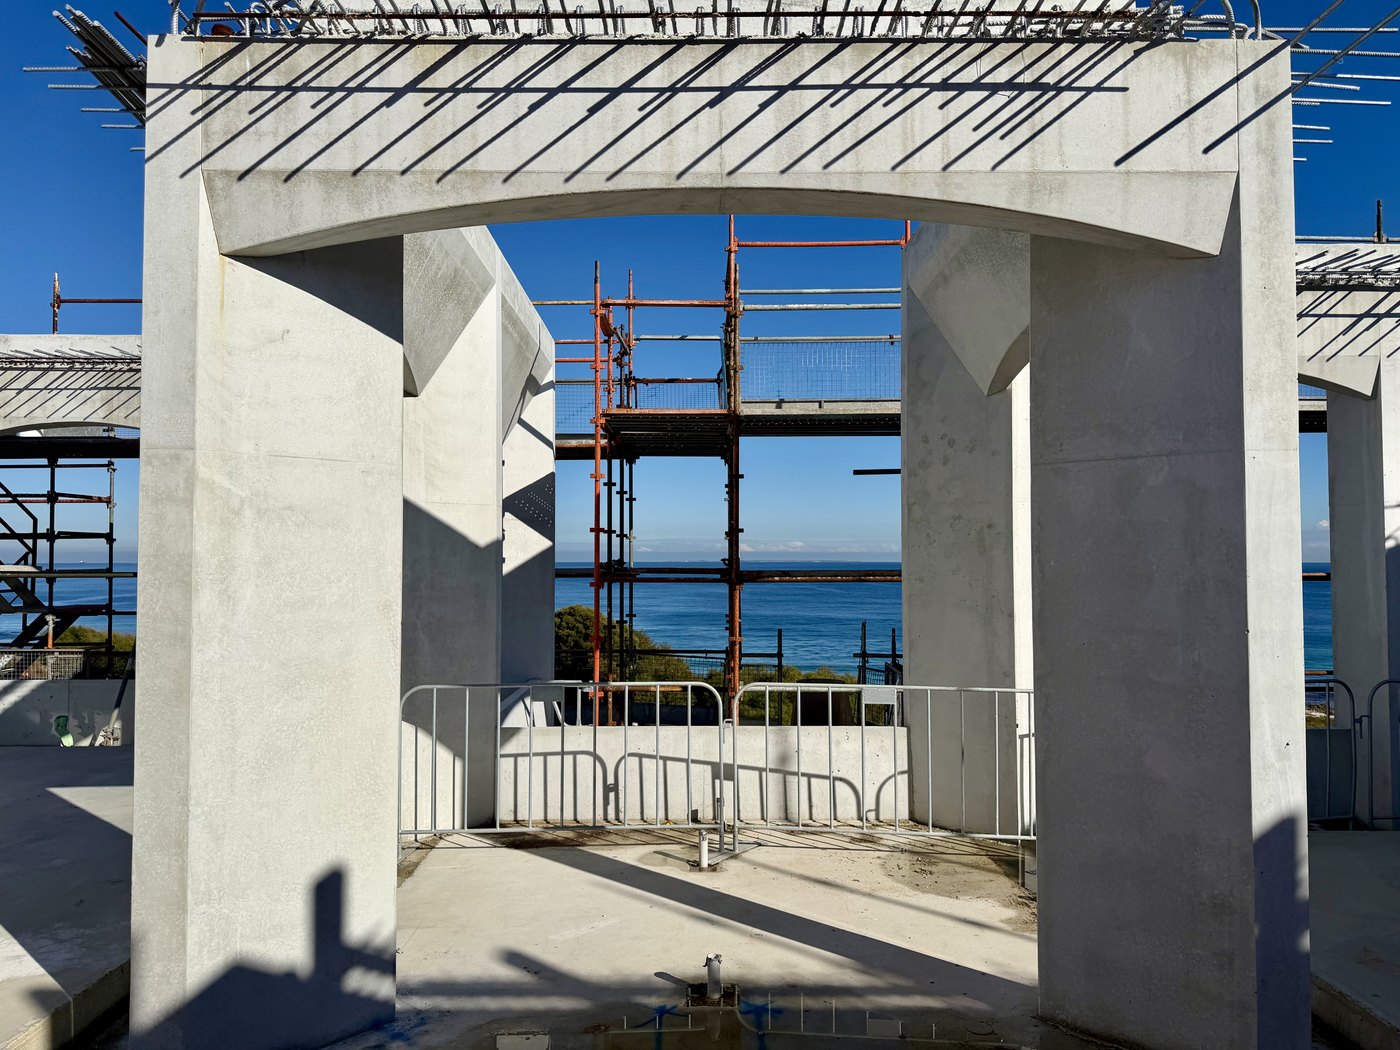
A four-level coastal residence on one of Western Australia's most prestigious streets, demonstrating W.'s systems and procurement strategy to deliver significant projects across various states at once.
Business Details.
Queensland
References.
Andrew Piva | ArchitectB.E ARCHITECTUREProjects: South Yarra · Hopetoun 0402 158 394
Ed Crowley | ClientGOLD COASTProject: Mermaid Waters 0401 830 667
Monique Mac Neill | ClientMIDDLE PARKProject: Erskine 0439 262 255
The Project Team.
A full-time, dedicated project team, provided from start to finish.
Site ManagerOn site every dayOwns delivery on the ground
Shop drawing review
Waterproofing details
Safety
Setouts
Quality management
Trade bookings
Drawing execution
Project ManagerBased in HQ, on site weeklyOwns the head contract and the time position
Contract program
Head contract
Design resolution
Critical details
Client communications
Meeting agenda
Project operating system
Client experience
Contract AdministratorBased in HQ, on site weeklyOwns the numbers and the paperwork
Project budget
Trade procurement
Subcontract management
Insurances
Variations
Document control
RFIs
01
Every member of the team carries experience in $10M+ single-dwelling construction.
02
The resources will be allocated to the project and details will be provided for each position once timeline and preferred status are realised.
03
A list of key subcontractors will also be provided alongside cost plan proposal, construction program and 3D construction methodology within three weeks when we progress to the next stage.
Quality.
Performance & Design Resolution
Below are sample documents of our Quality Control processes.
Provided with our detailed pricing submission.
One Promise. True Alignment.
Our interests and our client's interests are aligned across every dimension of the project.
Together We Reclaim Time.
Every build is programmed to the day against a live schedule our clients can see. Our fee is fixed. We have no incentive to extend and every reason to deliver early.
Together We Protect Cost.
Every cost is competitively tendered, benchmarked against market, and filtered through a trained financial model fine-tuned on a decade of commercial data. Our fee is fixed against a defined scope. Every dollar saved on trades protects the client's cost and our margin.
Together We Perfect Quality.
Defect-free at handover. No leaks. No unfinished work. Every stage inspected and documented against a quality system defined by national exposure and supported by the most cutting edge construction technology stack available. Our reputation is our pipeline.
Together We Elevate the Experience.
Live site cameras streaming to your device, a private daily feed of progress and milestones, one dedicated app for all communication, documents, data, and your W. team. A build with no blind spots is a build with fewer queries to answer. Transparency serves both sides.
Four Guarantees. One Promise. True Alignment.
We would love to meet in person to discuss our portfolio, people and processes that we believe are a great fit for this significant project.